This is a carousel with tiles that activate property listing cards. Use the previous and next buttons to navigate.
1/31
$460,000
This is a carousel with tiles that activate property listing cards. Use the previous and next buttons to navigate.
1/31
Property Description
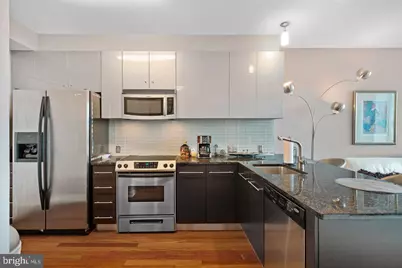
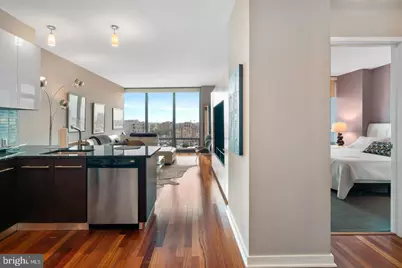
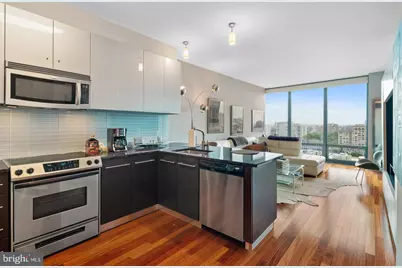
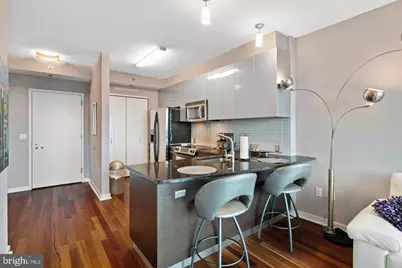
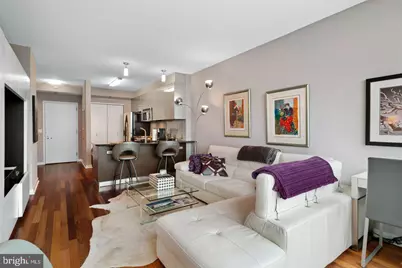
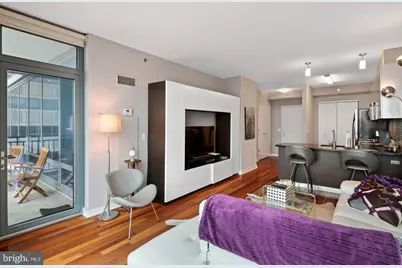
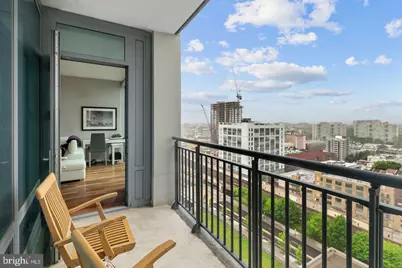
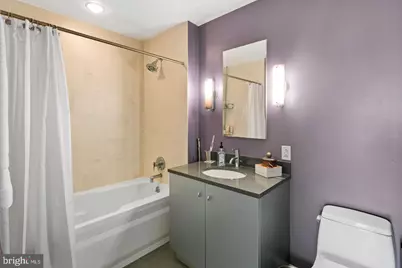
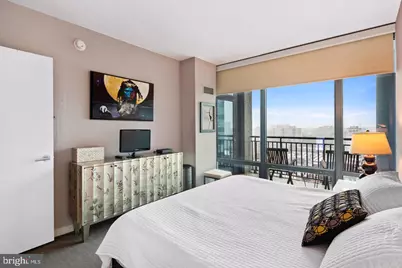
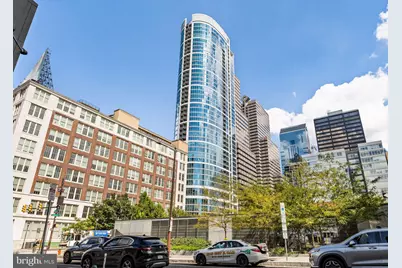
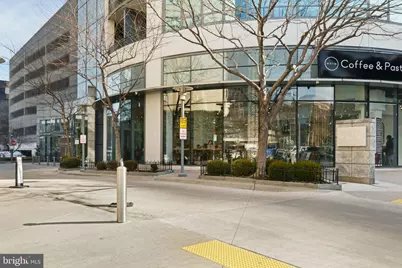
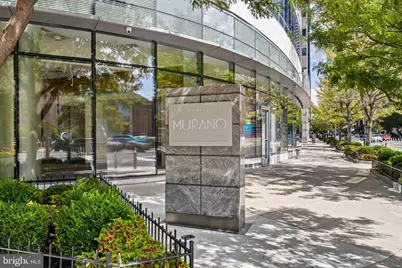
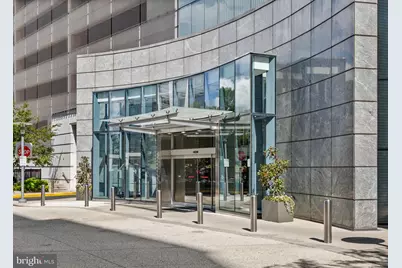
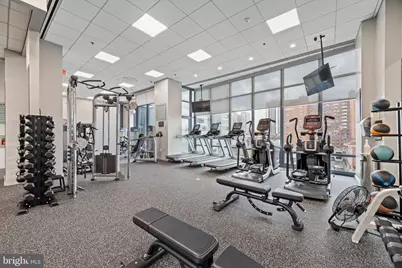
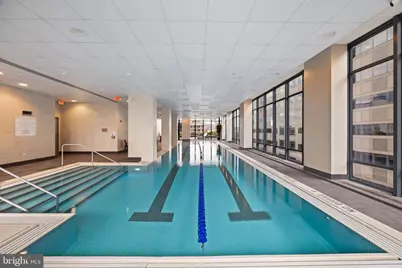
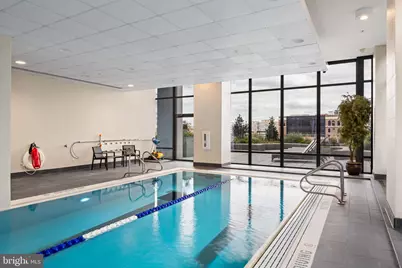
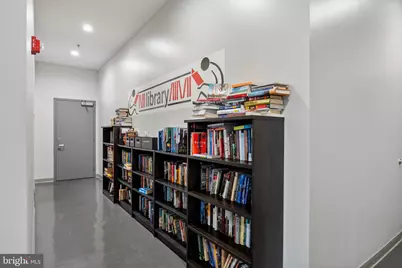
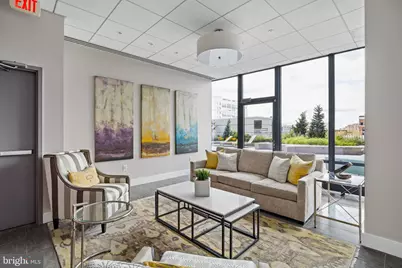
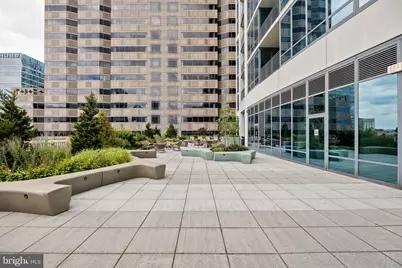
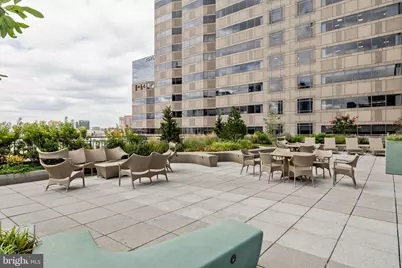
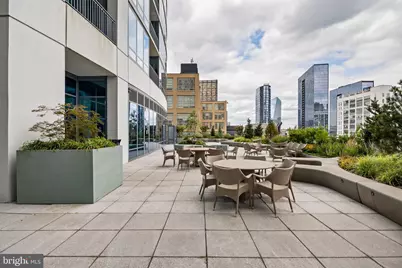
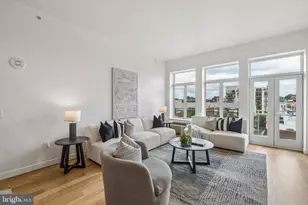
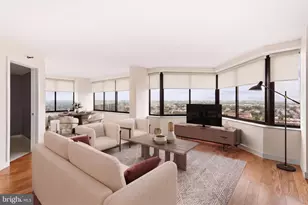
1ST FLOOR PARKING SPOT INCLUDED! Modern Urban Sanctuary with Art Museum Views + Parking & Storage Welcome to Residence 2608 at The Murano, a luminous 1-bedroom, 1-bath retreat spanning approximately 743 square feet, complete with assigned garage parking and a separate storage locker -- rare perks in this market. Step inside to discover north-facing, floor-to-ceiling windows that flood the space with natural light while framing iconic Art Museum and city skyline views. This sleek, open-concept layout is elevated by hardwood floors, 9-foot ceilings, and fine details like custom automated shades, blackout curtains in the bedroom, and built-in closet systems. The kitchen is designed for both style and function: granite counters, stainless appliances, and a clean, modern aesthetic. In-unit convenience continues with full-size, front-loading washer and dryer tucked away discreetly. When it comes to amenities, The Murano delivers a full suite of luxury services: 24/7 doorman/concierge, fitness center with Peloton bikes, a 60-foot indoor pool, a sundeck for lounging al fresco, and an elegant residents' lounge for entertaining or quiet escapes. Location is everything, and this residence is at the heart of it all. You'll walk to Trader Joe's in minutes, and hop over to Rittenhouse and Walnut Street for world-class dining and shopping. Commuters will appreciate the proximity to 30th Street Station, UPenn/Drexel, and Philadelphia's major hospitals--everything is within reach. Your next move is clear: this is not just a condo, but a lifestyle. Schedule your private showing today.
Full Property Details
Full Property Details for 2101 Market St #2608
General
- Price: $460,000
- HOA FEE: $807/month
- Taxes: $5,968 (2025)
- Status: Active
- Type: Condo
- Source: BrightMLSPhilly
- MLS ID: PAPH2605740
- Updated: 5/8/2026
- Added to Site: 48 day(s) ago
Rooms
Bathrooms
- Total Bathrooms: 1
- Full Bathrooms: 1
- Main Floor Baths: 1
- Main - Full Baths: 1
Bedrooms
- Total Bedrooms: 1
- Bedrooms Main & Up: 1
Additional Information
- Shared Amenities: Concierge, Elevator, Exercise Room, Extra Storage, Fitness Center, Meeting Room, Party Room, Pool - Indoor, Other
- Shared Pool: Yes
- Pool: Yes
Parking
- Garage: Yes
- Garage Spaces: 1
- Total Spaces: 1
- Parking Type: Attached Garage
- Garage Description: Garage - Rear Entry
Location
- Area: 19103 (19103)
- Municipality: PHILADELPHIA
- County: PHILADELPHIA
- Subdivision: RITTENHOUSE SQUARE
- Driving Directions: .
School Information
- School District: Philadelphia City
- High School: South Philadelphia
Community
- Assoc. Fees Include: Ext Bldg Maint, Health Club, Insurance, Lawn Maintenance, Management, Parking Fee, Pool(s), Reserve Funds, Sewer, Snow Removal, Trash, Water, Other
- Pets Allowed: Yes
- Pets: Breed Restrictions
Heating & Cooling
- Central air: Yes
- Cooling Type: Central A/C
- Cooling Fuel: Electric
- Heating Type: Central
- Heating Fuel: Electric
- Water Heater: Instant Hot Water
Utilities
- Sewer: Public Sewer
- Water: Public
Structural Information
- Architectural Style: Contemporary
- Structure Type: Hi-Rise 9+ Floors
- Construction: Masonry
- Entry Floor Number: 26
- Stories Description: Main
- Square Feet: 743
- Sq. Ft. Source: Assessor
- Living Area: 743 Sq. Ft.
- Finished Above Grnd: 743 Sq. Ft.
- Year Built: 2008
- Year Built Source: Assessor
Lot Features
- Zoning: CMX5
Financial Considerations
- Price Per Sq. Ft.: $619.11
- Condo Fee: $807
- Condo Fee Freq: Monthly
- Assessment Year: 2026
- School Tax: $3,342
- City/TownTax: $2,626
- City/TownTax Freq: Annually
- County Tax Freq: Annually
- Tax w/Assessment: $426,400
- Tax Amount: $5,968
- Tax Year: 2025
- Tax Total Finished Sq. Ft.: 743
Disclosures and Reports
- Ownership: Condominium
- Condo: Yes
- Lot Number: 627
Listed by RE/MAX Access, Michael D Fabrizio

Get Pre-Approved Today
Schools
Schools serving 2101 Market St #2608
School District:Philadelphia City School District
| Name | Grades | Distance |
|---|---|---|
Greenfield Albert M School 2200 Chestnut Street, Philadelphia, PA 19103 | K-8 | 0.2 mi |
Franklin Benjamin High School 550 North Broad Street, Philadelphia, PA 19130 | 12-11 | 0.9 mi |
Disclaimer:
School attendance boundaries provided by ATTOM Data Solutions and are for reference only. Contact the school directly to verify enrollment eligibility.

Price & Sales History for 2101 Market St #2608
Date
Details
Price
Change
Source
4/09/2026
Listed
$460,000
3.14%
MLS
10/01/2018
Sold
$446,000
—
Public Record
Disclaimer: Historical sales information is derived from public records provided by the county offices. Information is not guaranteed and should be independently verified.
Tax History
Tax History for 2101 Market St #2608
Year
Property Taxes
Change
Tax Assessment
Change
2024
$5,739
-4%
$426,400
—
2025
$5,969
—
$426,400
—
2024
$5,969
4%
$426,400
4%
2023
$5,739
—
$410,000
—
2022
$5,739
4%
$410,000
100%
2018
$5,501
—
-100%
2020
$5,501
—
$393,000
—
2019
$5,501
127%
$393,000
8%
2018
$2,428
375%
$365,200
—
2017
$511
83%
$365,200
10%
2016
$279
-94%
$332,000
—
2015
$4,449
—
$332,000
—
2014
$4,449
1611%
$332,000
1296%
2013
$260
—
$23,776
—
Disclaimer: Historical tax information is derived from public records provided by the county offices. Information is not guaranteed and should be independently verified.
Estimate the Cost
Estimate the Cost for 2101 Market St #2608
2101 Market Street #2608, Philadelphia, PA 19103 (MLS# PAPH2605740) is a Condo property with 1 bedroom and 1 full bathroom. 2101 Market Street #2608 is currently listed for $460,000 and was received on April 09, 2026. Want to learn more about 2101 Market Street #2608? Do you have questions about finding other Condo real estate for sale in Philadelphia? You can browse all Philadelphia real estate or contact a Coldwell Banker agent to request more information.