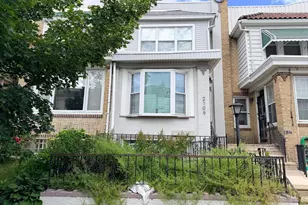
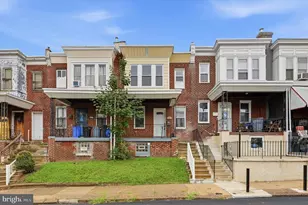
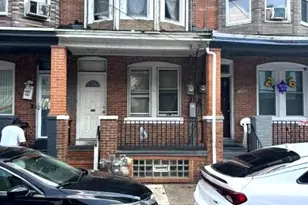
Full Property Details for 2105 Parkwyn Rd
General
- Sold For: $225,000
- Taxes: $3,449 (2026)
- Status: Closed
- Type: Townhouse
- Source: BrightMLSPhilly
- MLS ID: PAPH2658782
- Added to Site: 69 day(s) ago
Interior
- Interior Features: Bathroom - Tub Shower, Bathroom - Stall Shower, Built-Ins, Ceiling Fan(s), Chair Railings, Kitchen - Eat-In, Primary Bath(s), Wood Floors
- Flooring: Hardwood, Ceramic Tile, Carpet
Rooms
- Total Bathrooms: 4
- Full Bathrooms: 2
- Half Bathrooms: 2
- Upper Floor Baths: 2
- Upper - Full Baths: 2
- Main Floor Baths: 1
- Main - 1/2 Baths: 1
- Lower Floor Baths: 1
- Lower - 1/2 Baths: 1
- Total Bedrooms: 3
- Bedrooms Upper: 3
Additional Information
- Security/Safety: Security System
Exterior
- Exterior Features: Sidewalks, Street Lights
Parking
- Garage: Yes
- Garage Spaces: 1
- Total Spaces: 3
- Parking Type: Attached Garage, Driveway
- Garage Description: Garage - Rear Entry, Built In
Location
- Area: 19131 (19131)
- Municipality: PHILADELPHIA
- County: PHILADELPHIA
- Subdivision: WYNNEFIELD
- Cross Streets: Wynnefield rd
- Driving Directions: Off wynnefield rd on parkwyn rd, just 1 block from wynnefield train station
School Information
- School District: Philadelphia City
Heating & Cooling
- Cooling Type: Window Unit(s), Ceiling Fan(s)
- Cooling Fuel: Electric
- Heating Type: Hot Water
- Heating Fuel: Natural Gas
- Water Heater: Natural Gas
Utilities
- Sewer: Public Sewer
- Water: Public
Structural Information
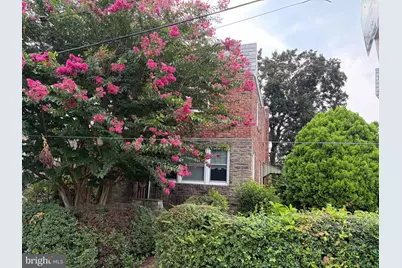
- Architectural Style: Colonial
- Structure Type: End of Row/Townhouse
- Construction: Brick, Stone
- Basement: Yes
- Basement Entrance: Yes
- Basement Desc.: Fully Finished, Interior Access, Outside Entrance, Rear Entrance, Walkout Level
- Foundation: Concrete Perimeter
- Windows: Replacement
- Stories Description: Lower 1, Main, Upper 1
- Square Feet: 1,635
- Sq. Ft. Source: Estimated
- Living Area: 1,435 Sq. Ft.
- Finished Above Grnd: 1,435 Sq. Ft.
- Year Built: 1965
- Year Built Source: Assessor
- Property Condition: Average
Unit Information
Lot Features
- Lot Size (Acres): 0.05
- Lot Size (Sq. Ft.): 2,225
- Lot Size Source: Assessor
- Lot Dimensions: 28.00 x 79.00
- Zoning: RSA5
Financial Considerations
- Price Per Sq. Ft.: $156.79
- Assessment Year: 2026
- School Tax: $1,931
- City/TownTax: $1,517
- City/TownTax Freq: Annually
- County Tax Freq: Annually
- Tax w/Assessment: $246,400
- Tax Amount: $3,449
- Tax Year: 2026
- Terms: Standard Sale
- Tax Total Finished Sq. Ft.: 1435
Disclosures and Reports
- Ownership: Fee Simple
- Inclusions: Washer, dryer, refrig in as is
- Lot Number: 129
Listed by RE/MAX Hometown Realtors, John J McFadden
Sold by Realty Mark Cityscape, Donna Murph