This is a carousel with tiles that activate property listing cards. Use the previous and next buttons to navigate.
1/1
$2,650,000
This is a carousel with tiles that activate property listing cards. Use the previous and next buttons to navigate.
1/1
Property Description
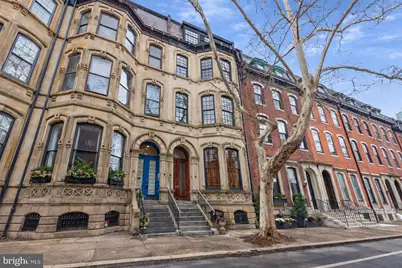
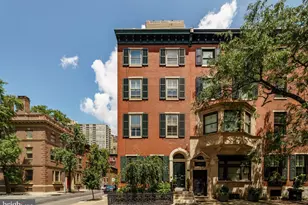
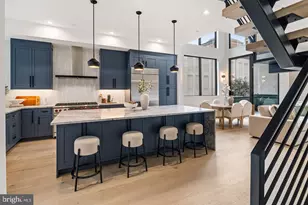
Situated on one of the most beautiful blocks in Rittenhouse Square, 2106 Spruce Street rarely offered 22 foot wide by 150 foot deep lot allowing up to 4 car parking and a private garden, with 14 foot ceiling this Frank Furness designed masterpiece exemplifies the elegance, artistry, and enduring craftsmanship of 19th-century Philadelphia architecture. Circa 1871, this, 6-bedroom, 5.5-bathroom residence spans four floors above ground plus a finished lower level, offering over 5,000 square feet of refined living space with an elevator. Behind the ornate stone facade and marble stoop, double wooden doors open to a grand vestibule and entry hall where 14-foot ceilings, intricate crown molding, original hardwood floors, and signature Furness arches showcase timeless craftsmanship. The light-filled living room is anchored by oversized bay windows. Down the hall you'll find the chef's kitchen equipped with stainless steel countertops, Sub-Zero refrigeration, Dacor range with Broan hood, double ovens, and a center island, along with a dining nook, powder room, elevator access, and hallway storage. Beyond lies a formal dining room framed by windows on two sides with recessed lighting and access to a rear deck overlooking an expansive slate patio oasis and rare two-car garage with access from Cypress street. Ascending the original staircase, the second floor hosts the primary suite, an elegant retreat with windows on two exposures, and a spa-like bath with dual vanities, a mirrored wall, private water closet, and oversized glass shower with a built-in bench. A large walk-in closet with lockable drawers and custom millwork completes the primary. The front bedroom on this level features grand French doors beneath a circular transom window, built-in shelving, and classic bay windows that flood the room with light. The third floor offers two additional bedrooms, each with bay windows, generous closets, and en-suite baths. The rear bedroom features light from two exposures, double closets, and a fully tiled bath with a linen closet and subway-tile surround. The front bedroom includes recessed lighting, a cedar closet, and a vintage bath with an enclosed tub/shower combination. The fourth floor adds two more bright and generously sized bedrooms, one with large industrial-style windows and built-in shelving, plus a full hallway bath with storage vanity and tub/shower combo. The finished lower level provides a private guest or au pair suite, complete with its own kitchenette, bathroom, bedroom, laundry area, and separate rear access, along with abundant storage. Blending historic Frank Furness architecture, grand proportions, and modern comfort, 2106 Spruce Street is a true Rittenhouse Square treasure, a timeless residence masterfully preserved and thoughtfully updated, offering elegant living just steps from the city's premier dining, shopping, and cultural landmarks.
Full Property Details
Full Property Details for 2106 Spruce St
General
- Sold For: $2,650,000
- Taxes: $33,595 (2025)
- Status: Closed
- Type: Townhouse
- Source: BrightMLSPhilly
- MLS ID: PAPH2588964
- Added to Site: 185 day(s) ago
Interior
- Rooms/Areas: Living Room, Dining Room, Primary Bedroom, Bedroom 2, Bedroom 3, Kitchen, Bedroom 1
- Flooring: Wood
Rooms
Bathrooms
- Total Bathrooms: 6
- Full Bathrooms: 5
- Half Bathrooms: 1
- Upper 3 - Full Baths: 1
- Upper 2 - Full Baths: 2
- Upper Floor Baths: 4
- Upper - Full Baths: 4
- Main Floor Baths: 1
- Main - 1/2 Baths: 1
- Lower Floor Baths: 1
- Lower - Full Baths: 1
Bedrooms
- Total Bedrooms: 6
- Bedrooms Upper: 6
- Bedrooms-Up3: 2
- Bedrooms-Up2: 2
Parking
- Garage: Yes
- Garage Spaces: 2
- Total Spaces: 2
- Parking Type: Detached Garage
- Garage Description: Garage - Rear Entry, Additional Storage Area
Location
- Area: 19103 (19103)
- Municipality: PHILADELPHIA
- County: PHILADELPHIA
- Subdivision: RITTENHOUSE SQUARE
- Cross Streets: 21St
- Driving Directions: Please use GPS.
School Information
- School District: The School District Of Philadelphia
Heating & Cooling
- Central air: Yes
- Cooling Type: Central A/C
- Cooling Fuel: Electric
- Heating Type: Hot Water
- Heating Fuel: Natural Gas
- Water Heater: Natural Gas
Utilities
- Sewer: Public Sewer
- Water: Public
Structural Information
- Architectural Style: Traditional
- Structure Type: Interior Row/Townhouse
- Construction: Masonry
- Basement: Yes
- Basement Entrance: Yes
- Basement Desc.: Partially Finished, Outside Entrance, Interior Access
- Foundation: Stone
- Stories Description: Lower 1, Main, Upper 1, Upper 2, Upper 3
- Square Feet: 5,998
- Sq. Ft. Source: Estimated
- Living Area: 5,998 Sq. Ft.
- Finished Above Grnd: 5,298 Sq. Ft.
- Finished Below Grnd: 700 Sq. Ft.
- Year Built: 1871
- Year Built Source: Estimated
Unit Information
Unit 1
- Bathrooms-Lower: 1
Lot Features
- Lot Size (Acres): 0.08
- Lot Size (Sq. Ft.): 3,322
- Lot Size Source: Assessor
- Lot Dimensions: 22.00 x 151.00
- Zoning: RM1
Financial Considerations
- Price Per Sq. Ft.: $622.88
- Assessment Year: 2025
- School Tax: $18,813
- City/TownTax: $14,781
- City/TownTax Freq: Annually
- County Tax Freq: Annually
- Tax w/Assessment: $2,400,000
- Tax Amount: $33,595
- Tax Year: 2025
- Terms: Standard Sale
- Tax Total Finished Sq. Ft.: 5298
Disclosures and Reports
- Ownership: Fee Simple
- Lot Number: 154
Listed by Compass Pennsylvania, LLC, Patrick G Campbell
Sold by Compass Pennsylvania, LLC, Jeffrey Keller

Get Pre-Approved Today
Schools
Schools serving 2106 Spruce St
School District:Philadelphia City School District
| Name | Grades | Distance |
|---|---|---|
Greenfield Albert M School 2200 Chestnut Street, Philadelphia, PA 19103 | K-8 | 0.3 mi |
Franklin Benjamin High School 550 North Broad Street, Philadelphia, PA 19130 | 12-11 | 1.3 mi |
Disclaimer:
School attendance boundaries provided by ATTOM Data Solutions and are for reference only. Contact the school directly to verify enrollment eligibility.
Price & Sales History for 2106 Spruce St
Date
Details
Price
Change
Source
8/31/2026
Sold
$2,725,000
-17.42%
MLS
3/17/2026
Price Reduced
$3,300,000
-13.16%
MLS
3/04/2026
Listed
$3,800,000
—
MLS
Disclaimer: Historical sales information is derived from public records provided by the county offices. Information is not guaranteed and should be independently verified.
2106 Spruce Street, Philadelphia, PA 19103 (MLS# PAPH2588964) is a Townhouse property that was sold at $2,650,000 on August 31, 2026. Want to learn more about 2106 Spruce Street? Do you have questions about finding other Townhouse real estate for sale in Philadelphia? You can browse all Philadelphia real estate or contact a Coldwell Banker agent to request more information.