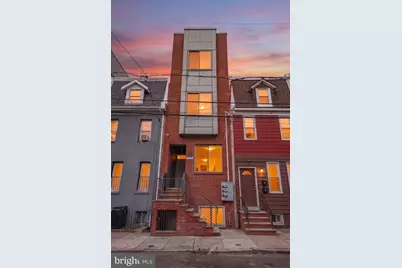
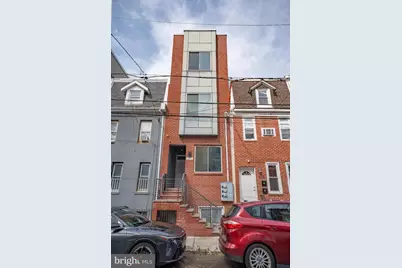
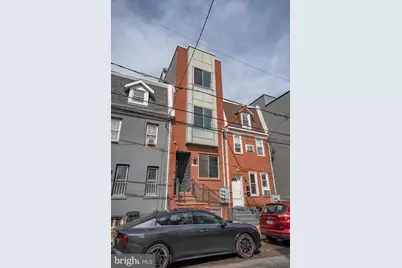
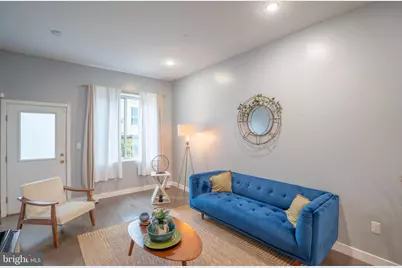
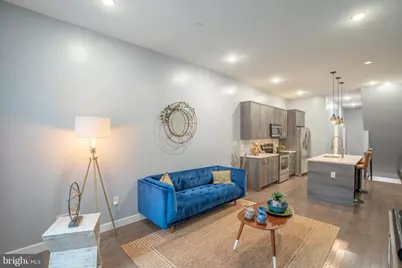
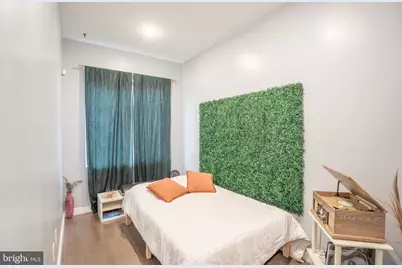
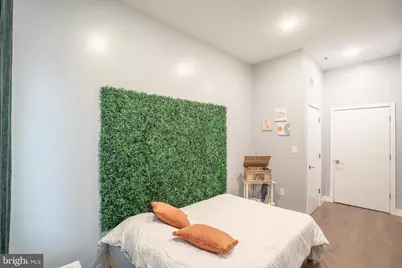
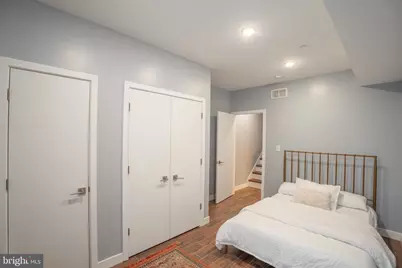
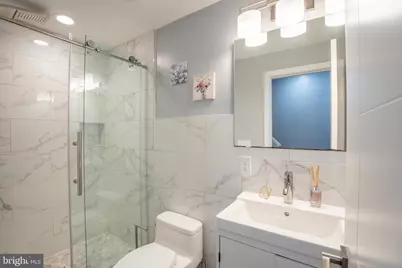
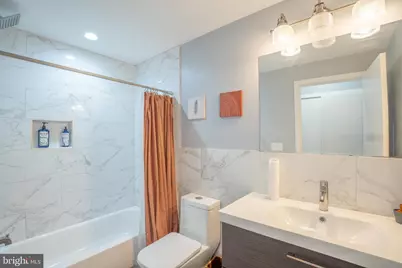
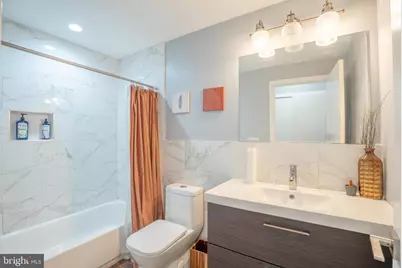
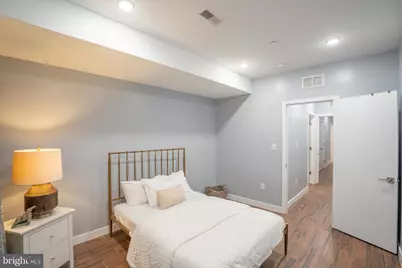
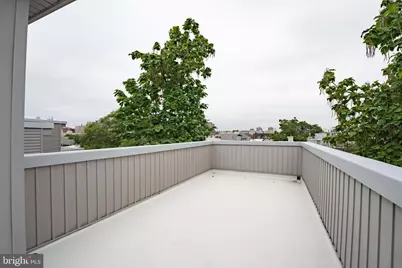
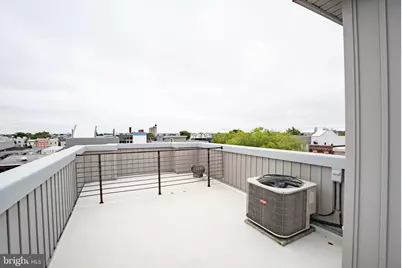
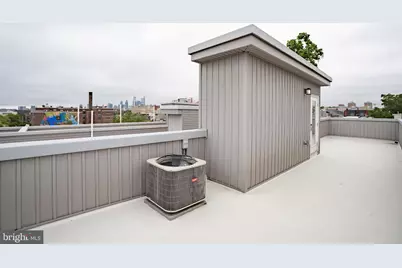
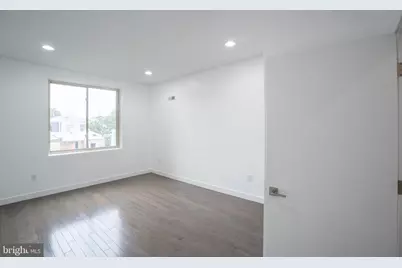
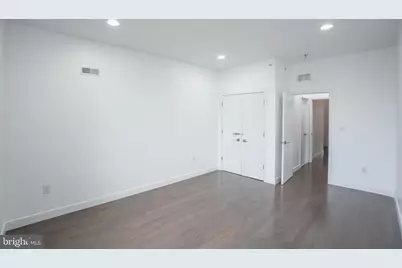
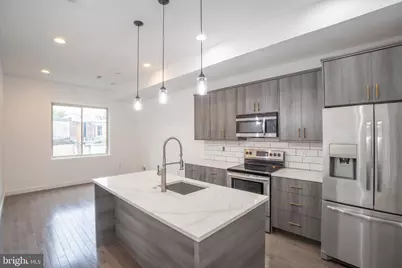
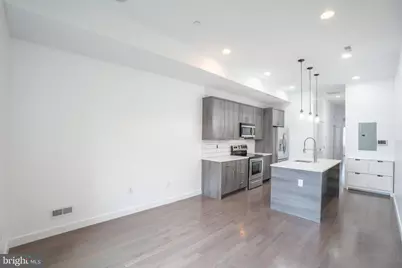
Full Property Details for 2110 N 7th St
General
- Price: $599,900
- Taxes: $10,554 (2026)
- Status: Active
- Type: Townhouse
- Source: BrightMLSPhilly
- MLS ID: PAPH2668902
- Updated: 9/12/2026
- Added to Site: 5 day(s) ago
Rental Information
Interior
- Number of Rooms: 8
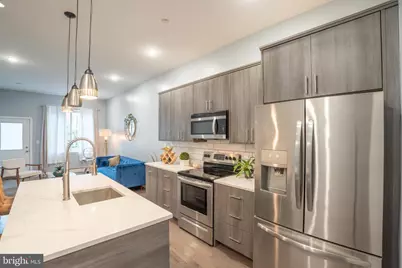
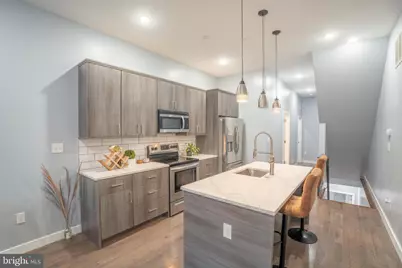
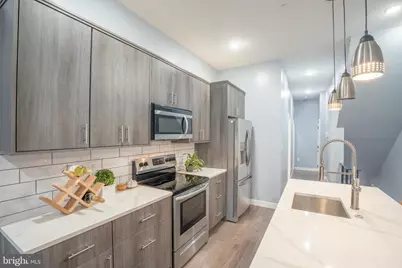
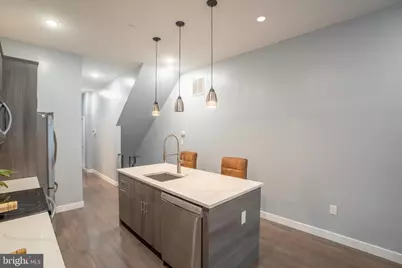
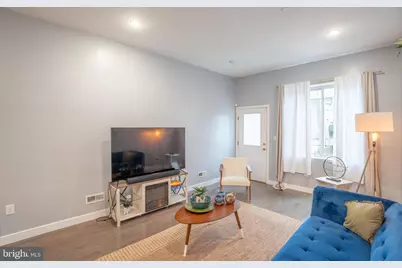
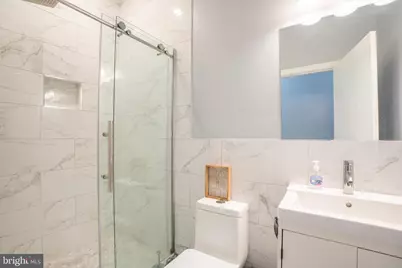
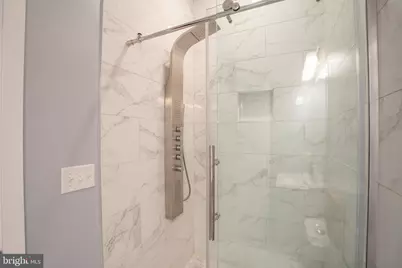
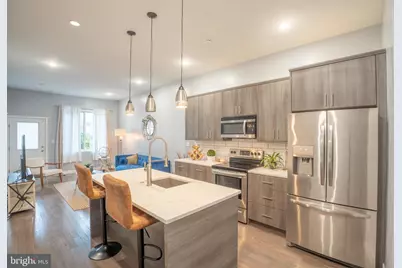
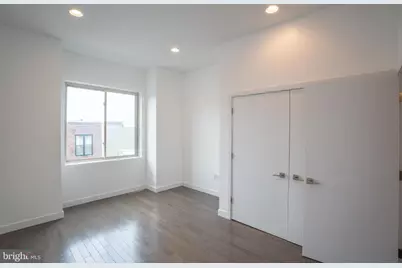
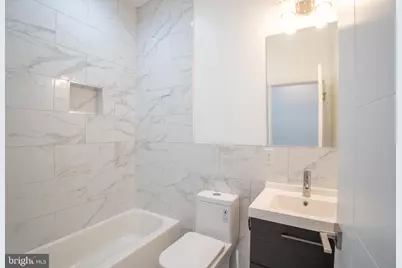
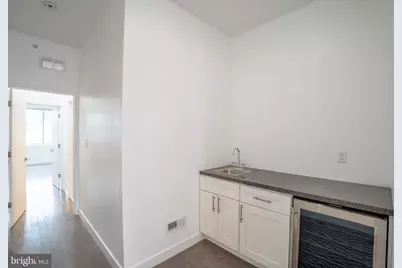
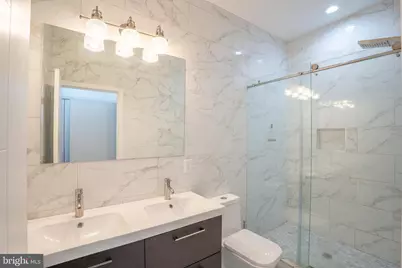
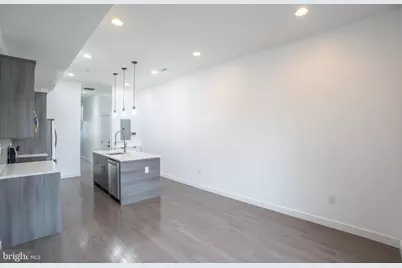
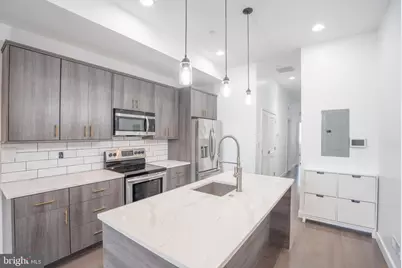
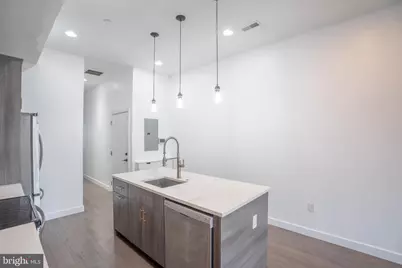
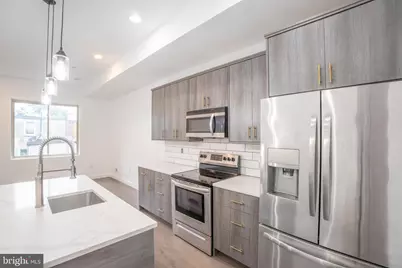
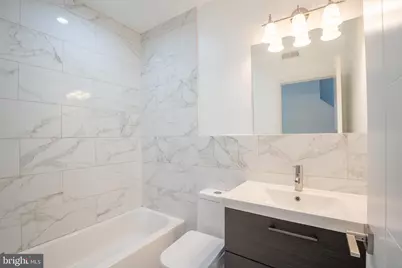
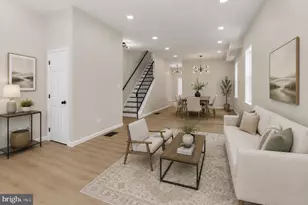
- Interior Features: Bathroom - Tub Shower, Bathroom - Walk-In Shower, Combination Kitchen/Living, Floor Plan - Open, Recessed Lighting, Walk-in Closet(s), Wet/Dry Bar, Wine Storage
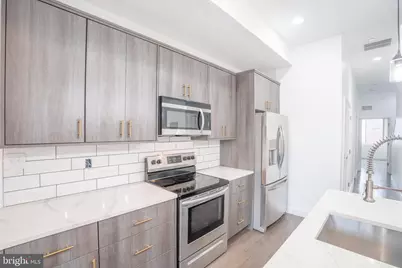
- Appliances: Dishwasher, Disposal, Dryer, Refrigerator, Stainless Steel Appliances, Oven/Range - Electric, Washer, Water Heater
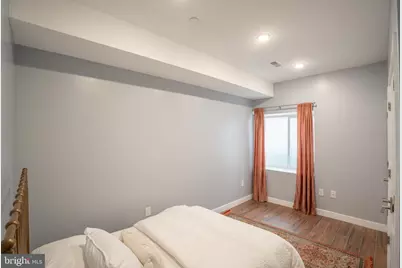
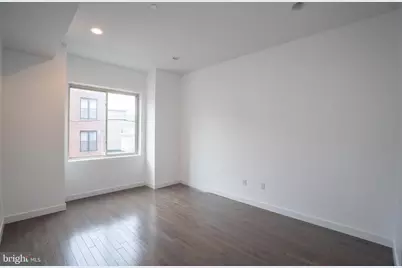
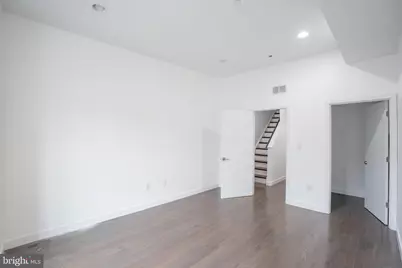
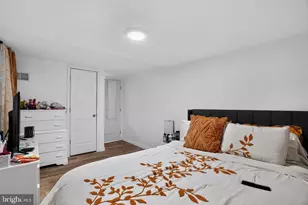
- Flooring: Luxury Vinyl Plank
Exterior
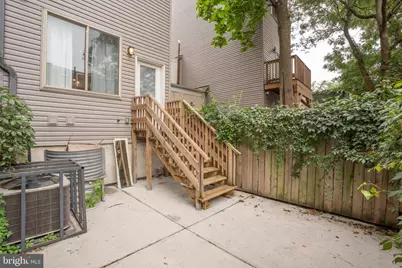
- Exterior Features: Roof Deck, Sidewalks, Street Lights
- Porch/Patio/Deck: Brick, Deck(s), Roof, Enclosed
Parking
Location
- Area: 19122 (19122)
- Municipality: PHILADELPHIA
- County: PHILADELPHIA
- Subdivision: PHILADELPHIA
- Cross Streets: W Diamond St
- Driving Directions: Use GPS
- Location Details: Middle Of Block
School Information
- School District: Philadelphia City
Heating & Cooling
- Central air: Yes
- Cooling Type: Central A/C
- Cooling Fuel: Electric
- Heating Type: Central
- Heating Fuel: Natural Gas
- Water Heater: Natural Gas
Utilities
- Sewer: Public Sewer
- Water: Public
Structural Information
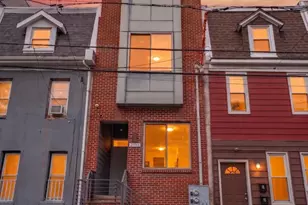
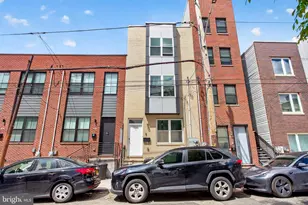
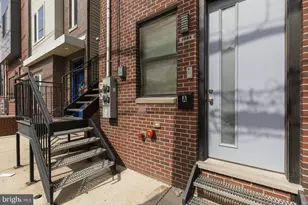
- Architectural Style: Contemporary
- Structure Type: Interior Row/Townhouse
- Construction: Aluminum Siding, Brick
- Basement: Yes
- Basement Desc.: Fully Finished, Heated, Improved, Interior Access, Poured Concrete, Windows
- Foundation: Other, Permanent, Concrete Perimeter
- Roof: Flat, Fiberglass
- Walls/Ceilings: 9'+ Ceilings, Dry Wall
- Stories/Levels: 3
- Square Feet: 3,200
- Sq. Ft. Source: Estimated
- Living Area: 3,200 Sq. Ft.
- Finished Above Grnd: 2,400 Sq. Ft.
- Finished Below Grnd: 800 Sq. Ft.
- Year Built: 2019
- Year Built Source: Assessor
- Property Condition: Average, Excellent, Good
Unit Information
- Other Units: Unit 1, Unit 1
Lot Features
- Lot Size (Acres): 0.02
- Lot Size (Sq. Ft.): 1,086
- Lot Size Source: Assessor
- Lot Dimensions: 14.00 x 77.00
- Zoning: RM1
Financial Considerations
- Price Per Sq. Ft.: $249.96
- Assessment Year: 2026
- School Tax: $5,910
- City/TownTax: $4,643
- City/TownTax Freq: Annually
- County Tax Freq: Annually
- Tax w/Assessment: $754,000
- Tax Amount: $10,554
- Tax Year: 2026
Disclosures and Reports
- Ownership: Fee Simple
- Exclusions: seller's personal items, tenants personal items
- Inclusions: washer, dryer and refrigerator for each unit
- Lot Number: 34
Listed by Opus Elite Real Estate, Alisia Snyder