This is a carousel with tiles that activate property listing cards. Use the previous and next buttons to navigate.
1/1
$1,760,000
This is a carousel with tiles that activate property listing cards. Use the previous and next buttons to navigate.
1/1
Property Description
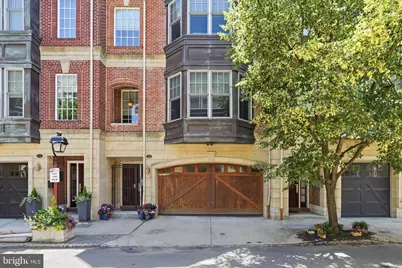
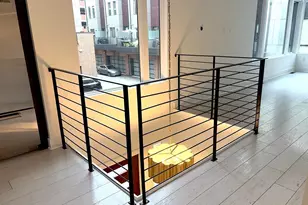
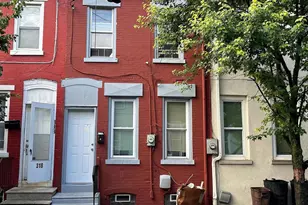
Rarely does a home of this caliber become available. Squarely set in the middle of historic Society Hill sits this home on a very special street. Tucked away in a one-of-a-kind, private-like enclave, this residence offers a sense of seclusion and serenity that is hard to find, yet it's the extraordinary community of neighbors that truly makes this address a home. Spanning approximately 4,160 square feet, with 4 large bedrooms and 3 full bathrooms plus 2 half baths, the interior is a masterclass in sophisticated living and design. The experience begins in the large two-story entrance hall, which sets the tone for the immediate feeling of exceptional living. From here, convenience is paramount with seamless access to the attached two-car garage and a private elevator that serves every level of the home. The heart of the residence flows effortlessly into an expansive family room designed for both high-end entertainment and effortless organization. This versatile space features extensive custom built-ins, a dedicated built-in desk, and a discreetly tucked-away coat closet. For the ultimate host, a large closet door reveals a hidden extra refrigerator and freezer, ensuring refreshments are always at hand. Sliders open to a private deck, inviting the outside in, while a stylishly appointed powder room completes this level's thoughtful layout. The second living level is a triumph of scale and light, anchored by a spacious living room featuring a large bay window, custom-built-in cabinetry with a bar area and granite countertop. Entertainment flows naturally into the dining area, which is anchored by a beautifully built-in buffet. This leads directly into the chef's kitchen-a true culinary domain. Designed for the serious epicurean, it features a massive island with seating, a 6-burner Viking gas stove, a separate GE electric oven, a Sub-Zero refrigerator, a professional-grade KitchenAid dishwasher, and a built-in microwave. With more custom-built-ins, a large pantry, ample cabinetry, and a dedicated desk area, it's as functional as it is beautiful. The seller's husband is a passionate chef and uses every appliance and utensil that you see! Sliders open to a deck equipped with a gas grill. A spacious powder room and pantry leads to the huge Living Room area. Perfect for entertaining with large built-in. The third level is dedicated to luxury and rest, headlined by a primary suite that feels like a five-star retreat. It boasts a private sitting area, a built-in bookcase, more built- in cabinetry for storage, a dressing area, and a double-door walk-in closet. The redone primary bath is a spa-like sanctuary featuring double sinks, a glass-tiled walk-in shower, and clever built-ins. Across the hall, the second bedroom features custom built-ins, a large walk-in closet plus an additional ample closet and a private ensuite bath with a tile floor and tub/shower. For ultimate convenience, a full-size laundry area is also located on this floor with a great shelf to store all of your laundry needs. Ascend to the fourth level, where you'll find two more spacious bedrooms, each offering walk-in closets and abundant built-in storage. This level features a well-appointed hall bath with a tub/shower and provides access to a private roof deck-the perfect sanctuary for sunning and taking in the breeze. A small utility deck, featuring a recently replaced roof, discreetly houses the A/C units. This home is as technically sound as it is beautiful, boasting extensive extras including a 2- zone HVAC system ( just two years old), a two-year-old water heater, a Ring doorbell, a SimpliSafe alarm system, elevator and incredible amount of storage and one-of-a-kind built-ins throughout. Every inch of this property has been curated for those who appreciate the finer things in life. Located within walking distance to the Head House Sq. Farmer's Market, restaurants, shopping and close to all major highways.
Full Property Details
Full Property Details for 212 Gaskill St
General
- Sold For: $1,760,000
- Taxes: $29,380 (2025)
- Status: Closed
- Type: Townhouse
- Source: BrightMLSPhilly
- MLS ID: PAPH2621688
- Added to Site: 137 day(s) ago
Interior
- Number of Rooms: 8
- Rooms/Areas: Living Room, Dining Room, Bedroom 2, Bedroom 3, Bedroom 4, Kitchen, Family Room, Basement, Bedroom 1, Bathroom 1, Bathroom 2, Bathroom 3, Half Bath
- Interior Features: Bar, Bathroom - Soaking Tub, Bathroom - Stall Shower, Bathroom - Tub Shower, Breakfast Area, Butlers Pantry, Combination Kitchen/Dining, Dining Area, Elevator, Floor Plan - Open, Intercom, Kitchen - Country, Kitchen - Efficiency, Kitchen - Gourmet, Kitchen - Island, Kitchen - Table Space, Pantry, Recessed Lighting, Walk-in Closet(s), Wainscotting, Window Treatments, Wood Floors, Primary Bath(s), Carpet, Ceiling Fan(s), Water Treat System
- Appliances: Built-In Microwave, Built-In Range, Commercial Range, Dishwasher, Disposal, Dryer, Dryer - Front Loading, Dryer - Gas, Energy Efficient Appliances, Extra Refrigerator/Freezer, ENERGY STAR Refrigerator, Icemaker, Oven - Single, Oven/Range - Electric, Oven/Range - Gas, Washer, Water Heater, Water Heater - High-Efficiency
- Flooring: Hardwood
Rooms
Bathrooms
- Total Bathrooms: 5
- Full Bathrooms: 3
- Half Bathrooms: 2
- Upper 3 - Full Baths: 1
- Upper 2 - Full Baths: 2
- Upper Floor Baths: 4
- Upper - Full Baths: 3
- Upper - 1/2 Baths: 1
- Main Floor Baths: 1
- Main - 1/2 Baths: 1
Bedrooms
- Total Bedrooms: 4
- Bedrooms Upper: 4
- Bedrooms-Up3: 2
- Bedrooms-Up2: 2
Parking
- Garage: Yes
- Garage Spaces: 2
- Total Spaces: 2
- Parking Features: Paved Driveway, Secure Parking
- Parking Type: Attached Garage, Off Street
- Garage Description: Additional Storage Area, Basement Garage, Built In, Garage - Front Entry, Garage Door Opener, Inside Access, Oversized
Location
- Area: 19147 (19147)
- Municipality: PHILADELPHIA
- County: PHILADELPHIA
- Subdivision: SOCIETY HILL
- Driving Directions: Lombard Street to R. on Gaskill to 212 on left side of street .
School Information
- School District: Philadelphia City
Heating & Cooling
- Central air: Yes
- Cooling Type: Central A/C
- Cooling Fuel: Electric
- Heating Type: 90% Forced Air, Central
- Heating Fuel: Natural Gas
- Water Heater: Natural Gas
Utilities
- Sewer: Public Sewer
- Water: Public
Structural Information
- Architectural Style: Traditional, Transitional
- Structure Type: Interior Row/Townhouse
- Builder: Toll
- Construction: Masonry, Brick
- Basement: Yes
- Basement Entrance: Yes
- Basement Desc.: Daylight, Full, Interior Access, Outside Entrance, Heated, Garage Access, Fully Finished
- Foundation: Concrete Perimeter
- Windows: Double Hung, Energy Efficient, Screens, Replacement
- Elevator(s ): 1
- Stories Description: Lower 1, Lower 2, Main, Upper 1, Upper 2, Upper 3
- Square Feet: 4,160
- Sq. Ft. Source: Assessor
- Living Area: 4,160 Sq. Ft.
- Finished Above Grnd: 4,160 Sq. Ft.
- Year Built: 2007
- Year Built Source: Assessor
Lot Features
- Property View: Courtyard, Street
- Lot Size (Acres): 0.03
- Lot Size (Sq. Ft.): 1,434
- Lot Size Source: Assessor
- Lot Dimensions: 26.00 x 55.00
- Zoning: RSA5
- Lot Description: Level
Financial Considerations
- Price Per Sq. Ft.: $455.53
- Assessment Year: 2026
- School Tax: $16,453
- City/TownTax: $12,927
- City/TownTax Freq: Annually
- County Tax Freq: Annually
- Tax w/Assessment: $2,098,900
- Tax Amount: $29,380
- Tax Year: 2025
- Terms: Standard Sale
- Tax Total Finished Sq. Ft.: 4160
Disclosures and Reports
- Ownership: Fee Simple
- Lot Number: 527
Listed by Compass Pennsylvania, LLC, Linda Fairstone
Sold by Compass Pennsylvania, LLC, Michael Garden
Get Pre-Approved Today
Schools
Schools serving 212 Gaskill St
School District:Philadelphia City School District
| Name | Grades | Distance |
|---|---|---|
McCall Gen George A School 325 South 7th Street, Philadelphia, PA 19106 | K-8 | 0.4 mi |
Franklin Benjamin High School 550 North Broad Street, Philadelphia, PA 19130 | 12-11 | 1.7 mi |
Disclaimer:
School attendance boundaries provided by ATTOM Data Solutions and are for reference only. Contact the school directly to verify enrollment eligibility.
Price & Sales History for 212 Gaskill St
Date
Details
Price
Change
Source
9/28/2026
Sold
$1,760,000
-7.12%
MLS
6/05/2026
Listed
$1,895,000
—
MLS
Disclaimer: Historical sales information is derived from public records provided by the county offices. Information is not guaranteed and should be independently verified.
212 Gaskill Street, Philadelphia, PA 19147 (MLS# PAPH2621688) is a Townhouse property that was sold at $1,760,000 on September 28, 2026. Want to learn more about 212 Gaskill Street? Do you have questions about finding other Townhouse real estate for sale in Philadelphia? You can browse all Philadelphia real estate or contact a Coldwell Banker agent to request more information.