This is a carousel with tiles that activate property listing cards. Use the previous and next buttons to navigate.
1/27
$2,195
This is a carousel with tiles that activate property listing cards. Use the previous and next buttons to navigate.
1/27
Property Description
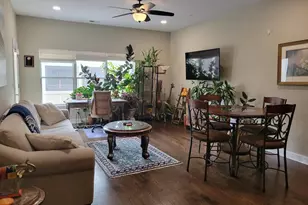
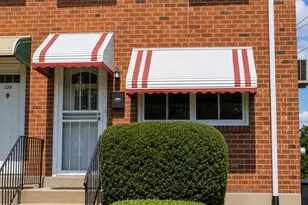
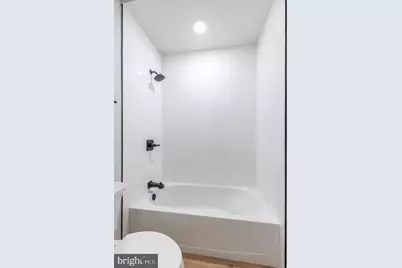
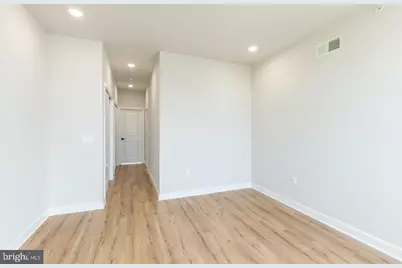
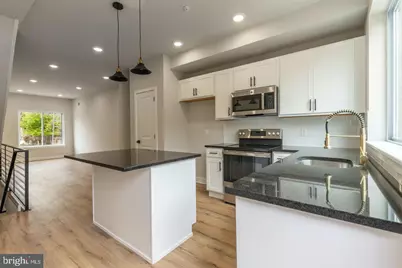
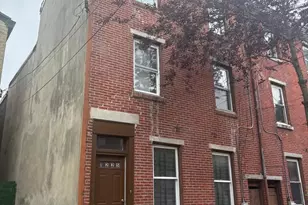
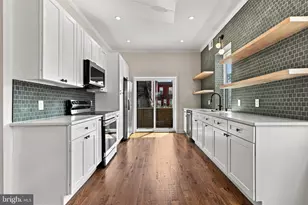
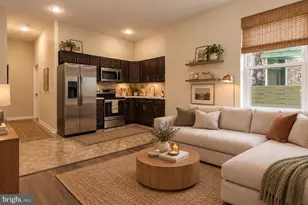
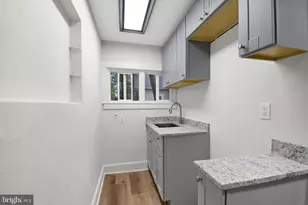
WELCOME HOME to this brand new construction 4 bed, 3 bath, with over 2,100 square feet of living space! This thoughtfully designed new construction townhome features modern finishes with an open floor plan, 9 foot ceilings, wide plank engineered flooring, recessed lighting and central air and heat and since it's an end unit is bathed in natural light. The modern kitchen is complete with quartz countertops, pendant lighting, island with space for breakfast bar seating, soft-close shaker cabinets and stainless steel appliances. Off the kitchen enter into your private outdoor oasis perfect for taking in the outdoors. The lower level is fully finished with a full bath, washer & dryer and is slated at the 4th bedroom. The second level has two bedrooms with generous closet space, large windows and designer bathroom. Continue upstairs to the 3rd floor which makes up the entire primary suite complete with a modern on suite bathroom boasting a large soaker tub and full stall shower. There is a wet bar as well as you head up the stairs to the roof deck which has unobstructed views of the Philadelphia skyline. Your new home is located in the perfect area for shopping and dining at some incredible Philly staples, including Tacconelli's Pizza and Hinge Cafe. Very close proximity to Fishtown and accessible to I95, and multiple public transportation options. Home is fully electric so tenants only pays a flat $90 water fee and electric. NO GAS BILL! Â Home will be available for 8.15.26 Rental Requirements: 1) first and double security to move in. 2) $45 non refundable application fee per applicant for credit and background check. 3) must be able to provide proof of net income of at least three times the monthly rent. 4) 600 credit score; however if slightly below we can still accept with either a co signor or additional deposit.
Full Property Details
Full Property Details for 2121 Bellmore St
General
- Rent: $2,195
- Status: Active
- Type: Townhouse
- Source: BrightMLSPhilly
- MLS ID: PAPH2652460
- Updated: 10/20/2026
- Added to Site: 97 day(s) ago
Rental Information
- Max. Lease (Mths): 24
- Min. Lease (Mths): 12
Rooms
Bathrooms
- Total Bathrooms: 4
- Full Bathrooms: 4
- Upper Floor Baths: 3
- Upper - Full Baths: 3
- Lower Floor Baths: 1
- Lower - Full Baths: 1
Bedrooms
- Total Bedrooms: 4
- Bedrooms Upper: 3
- Bedrooms Lower: 1
Parking
- Parking Type: On Street
Location
- Area: 19134 (19134)
- Municipality: PHILADELPHIA
- County: PHILADELPHIA
- Subdivision: PORT RICHMOND
- Driving Directions: Use GPS
School Information
- School District: The School District Of Philadelphia
Community
- Pets Allowed: Yes
- Pets: Number Limit, Case by Case Basis, Breed Restrictions
Heating & Cooling
- Central air: Yes
- Cooling Type: Central A/C
- Cooling Fuel: Electric
- Heating Type: Central
- Heating Fuel: Electric
- Water Heater: Electric
Utilities
- Sewer: Public Sewer
- Water: Public
Structural Information
- Architectural Style: Other
- Structure Type: Interior Row/Townhouse
- Construction: Brick
- Basement: Yes
- Basement Desc.: Fully Finished
- Foundation: Other
- Stories Description: Lower 1, Main, Upper 1
- Sq. Ft. Source: Estimated
- Year Built Source: Estimated
- Property Condition: Excellent
Unit Information
Unit 1
- Bathrooms-Lower: 1
- Bedrooms-Lower: 1
Lot Features
- Lot Size (Acres): 0.02
- Lot Size (Sq. Ft.): 677
- Lot Size Source: Estimated
- Lot Dimensions: 14.00 x 48.00
- Zoning: RSA5
Financial Considerations
- Application Fee: $45
- Security Deposit: $2,225
- Tenant Pays: Utilities - All
Disclosures and Reports
- Ownership: Other
Listed by LYL Realty Group, Odara Jabali-Jeter
Schools
Schools serving 2121 Bellmore St
School District:Philadelphia City School District
| Name | Grades | Distance |
|---|---|---|
Willard Frances E School 2900 Emerald Street, Philadelphia, PA 19134 | K-4 | 0.2 mi |
Kensington HS 2501 Coral Street, Philadelphia, PA 19125 | 9-12 | 0.7 mi |
Kensington Culinary Arts 2463 Emerald Street, Philadelphia, PA 19125 | 9-12 | 0.8 mi |
Kensington Creative & Performing Arts High School 1901 North Front Street, Philadelphia, PA 19122 | 9-12 | 1.3 mi |
Disclaimer:
School attendance boundaries provided by ATTOM Data Solutions and are for reference only. Contact the school directly to verify enrollment eligibility.
Price History for 2121 Bellmore St
Date
Details
Price
Change
Source
10/20/2026
Price Reduced
$2,195
-1.13%
MLS
10/07/2026
Price Reduced
$2,220
-0.22%
MLS
7/27/2026
Listed
$2,225
—
MLS
Disclaimer: Historical sales information is derived from public records provided by the county offices. Information is not guaranteed and should be independently verified.
2121 Bellmore Street, Philadelphia, PA 19134 (MLS# PAPH2652460) is a Townhouse property with 4 bedrooms and 4 full bathrooms. 2121 Bellmore Street is currently listed for rent at $2,195 and was received on July 27, 2026. Want to learn more about 2121 Bellmore Street? Do you have questions about finding other real estate for sale or rent in Philadelphia? You can browse all Philadelphia rentals or contact a Coldwell Banker agent to request more information.