This is a carousel with tiles that activate property listing cards. Use the previous and next buttons to navigate.
1/1
$900,000
This is a carousel with tiles that activate property listing cards. Use the previous and next buttons to navigate.
1/1
Property Description
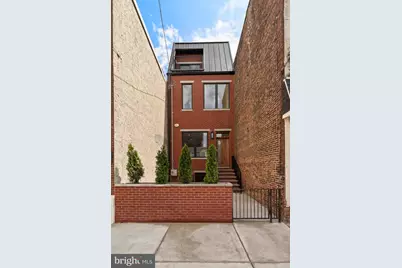
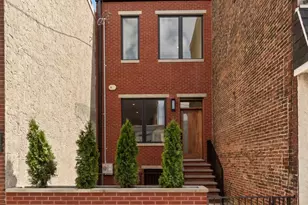
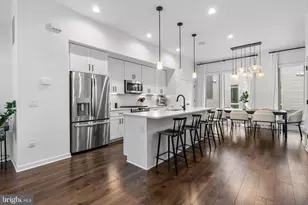
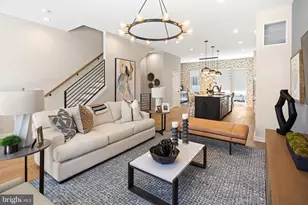
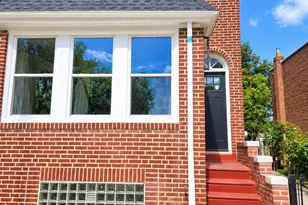
A statement in modern luxury, 2121 E Sergeant St is an architecturally distinct new construction home situated on a rare L-shaped lot in the heart of Fishtown, offering over 3,000 square feet of impeccably designed living space. Featuring 4 bedrooms, 3.5 bathrooms, soaring 13+ foot ceilings, radiant heated floors, and ultra-premium finishes throughout, every detail has been curated for elevated city living. At the center of the home is a chef's kitchen with marble countertops, high-end appliances, custom cabinetry, and a walk-in pantry, seamlessly flowing into expansive living and dining spaces built for entertaining. Over 1,000 square feet of private outdoor space creates an unmatched indoor/outdoor lifestyle rarely found in the city. The primary suite is a private sanctuary complete with a spa-like bath wrapped in floor-to-ceiling tile, designer fixtures, and an oversized walk-in closet. A finished basement adds flexible living space ideal for a home theater, fitness studio, or guest quarters. This is not your typical new construction-this is a rare design-driven opportunity in one of Philadelphia's most dynamic neighborhoods. Positioned just moments from Fishtown's acclaimed restaurants, boutiques, and nightlife, 2121 E Sergeant St delivers a unique blend of luxury, design, and location. The home is also offered with an approved 10-year tax abatement and a 1-year builder's warranty, providing valuable long-term savings and added peace of mind for the future owner.
Full Property Details
Full Property Details for 2121 E Sergeant St
General
- Sold For: $900,000
- Taxes: $2,641 (2026)
- Status: Closed
- Type: Townhouse
- Source: BrightMLSPhilly
- MLS ID: PAPH2622768
- Added to Site: 93 day(s) ago
Interior
- Interior Features: Bathroom - Soaking Tub, Bathroom - Tub Shower, Bathroom - Walk-In Shower, Built-Ins, Butlers Pantry, Combination Kitchen/Dining, Dining Area, Kitchen - Eat-In, Kitchen - Island, Pantry, Primary Bath(s), Recessed Lighting, Skylight(s), Sprinkler System, Upgraded Countertops, Walk-in Closet(s), Wood Floors
- Appliances: Built-In Microwave, Built-In Range, Dishwasher, Disposal, Dual Flush Toilets, Energy Efficient Appliances, ENERGY STAR Dishwasher, ENERGY STAR Refrigerator, Exhaust Fan, Icemaker, Oven/Range - Gas, Range Hood, Refrigerator, Stainless Steel Appliances, Water Heater - Tankless
Rooms
Bathrooms
- Total Bathrooms: 4
- Full Bathrooms: 3
- Half Bathrooms: 1
- Upper Floor Baths: 2
- Upper - Full Baths: 2
- Main Floor Baths: 1
- Main - 1/2 Baths: 1
- Lower Floor Baths: 1
- Lower - Full Baths: 1
Bedrooms
- Total Bedrooms: 4
- Bedrooms Upper: 3
- Bedrooms Lower: 1
- Bedrooms-Up2: 1
Exterior
- Exterior Features: Extensive Hardscape, Exterior Lighting, Gutter System, Roof Deck
- Porch/Patio/Deck: Balconies- Multiple, Deck(s), Patio(s), Roof
Parking
- Parking Type: On Street
Location
- Area: 19125 (19125)
- Municipality: PHILADELPHIA
- County: PHILADELPHIA
- Subdivision: FISHTOWN
- Driving Directions: use gps
School Information
- School District: Philadelphia City
Heating & Cooling
- Central air: Yes
- Cooling Type: Central A/C
- Cooling Fuel: Electric
- Heating Type: Central
- Heating Fuel: Natural Gas
- Water Heater: Tankless
Utilities
- Sewer: Public Sewer
- Water: Public
Structural Information
- Architectural Style: AirLite, Contemporary
- Structure Type: Interior Row/Townhouse
- Construction: Masonry
- Basement: Yes
- Basement Desc.: Sump Pump, Fully Finished
- Foundation: Other
- Windows: Casement
- Stories Description: Lower 1, Main, Upper 1, Upper 2
- Square Feet: 3,200
- Sq. Ft. Source: Estimated
- Living Area: 3,200 Sq. Ft.
- Finished Above Grnd: 2,600 Sq. Ft.
- Finished Below Grnd: 600 Sq. Ft.
- Year Built: 2026
- Year Built Source: Estimated
- Property Condition: Excellent
Unit Information
Unit 1
- Bathrooms-Lower: 1
- Bedrooms-Lower: 1
Lot Features
- Lot Size (Sq. Ft.): 1,922
- Lot Size Source: Estimated
- Lot Dimensions: L-shaped lot that spans 17' x 76' front to back with an additional 22' x 32' off of the rear
- Zoning: RSA5
- Lot Description: Front Yard, Irregular, Rear Yard, SideYard(s)
- Fencing (Description): Wood
Financial Considerations
- Price Per Sq. Ft.: $365.38
- School Tax: $1,479
- County Tax Freq: Annually
- Tax w/Assessment: $188,700
- Tax Amount: $2,641
- Tax Year: 2026
- Terms: Standard Sale
Disclosures and Reports
- Ownership: Fee Simple
Listed by KW Empower, Antonio Domenico Di Tomo
Sold by KW Empower, Francini Castor Weil

Get Pre-Approved Today
Schools
Schools serving 2121 E Sergeant St
School District:Philadelphia City School District
| Name | Grades | Distance |
|---|---|---|
Hackett Horatio B School 2161 East York Street, Philadelphia, PA 19125 | K-5 | 0.2 mi |
Penn Treaty Middle School 600 East Thompson Street, Philadelphia, PA 19125 | 9-12 | 0.8 mi |
Disclaimer:
School attendance boundaries provided by ATTOM Data Solutions and are for reference only. Contact the school directly to verify enrollment eligibility.
Price & Sales History for 2121 E Sergeant St
Date
Details
Price
Change
Source
7/10/2026
Sold
$900,000
-5.26%
MLS
5/19/2026
Listed
$950,000
—
MLS
Disclaimer: Historical sales information is derived from public records provided by the county offices. Information is not guaranteed and should be independently verified.
2121 E Sergeant Street, Philadelphia, PA 19125 (MLS# PAPH2622768) is a Townhouse property that was sold at $900,000 on July 10, 2026. Want to learn more about 2121 E Sergeant Street? Do you have questions about finding other Townhouse real estate for sale in Philadelphia? You can browse all Philadelphia real estate or contact a Coldwell Banker agent to request more information.