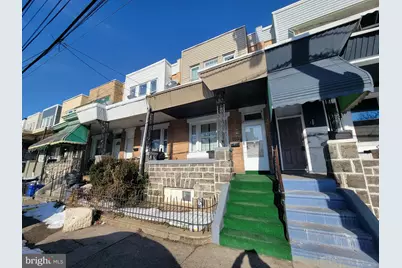
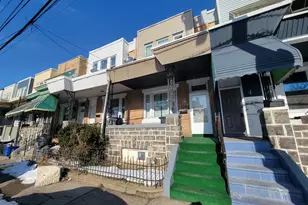
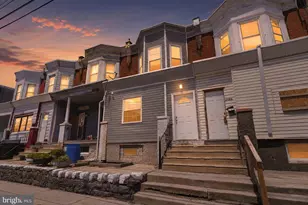
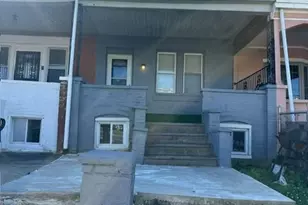
This is a carousel with tiles that activate property listing cards. Use the previous and next buttons to navigate.
1/1
$205,000
This is a carousel with tiles that activate property listing cards. Use the previous and next buttons to navigate.
1/1
Property Description
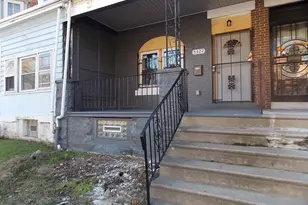
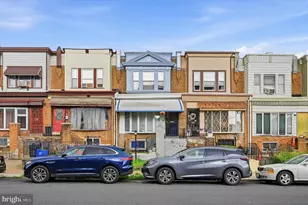
ðŸ Welcome to 2121 S 60th St! This beautifully updated home offers the perfect blend of size and modern style ✨. Step inside to discover a truly impressive open-concept main level, where soaring tall ceilings and brand-new flooring create a bright, airy atmosphere perfect for entertaining or relaxing 🛋ï¸. The thoughtful layout features a convenient half bath on the main floor and flows seamlessly from the living area to the kitchen. Upstairs, you will find four generous bedrooms with closet space and a full bathroom. With over 1,400+ square feet of living space, this home feels significantly larger than many in the area thanks to its grand scale and open design. Located in a convenient pocket of Southwest Philadelphia ðŸ“, this property is move-in ready and waiting for its new owner ✅. 📅 Schedule your showing today!
Full Property Details
Full Property Details for 2121 S 60th St
General
- Sold For: $205,000
- Taxes: $1,587 (2025)
- Status: Closed
- Type: Townhouse
- Source: BrightMLSPhilly
- MLS ID: PAPH2581824
- Added to Site: 157 day(s) ago
Rooms
Bathrooms
- Total Bathrooms: 2
- Full Bathrooms: 1
- Half Bathrooms: 1
- Upper Floor Baths: 1
- Upper - Full Baths: 1
- Main Floor Baths: 1
- Main - 1/2 Baths: 1
Bedrooms
- Total Bedrooms: 4
- Bedrooms Upper: 4
Parking
- Parking Type: On Street
Location
- Area: 19143 (19143)
- Municipality: PHILADELPHIA
- County: PHILADELPHIA
- Subdivision: PHILADELPHIA
- Driving Directions: Use GPS
School Information
- School District: Philadelphia City
Heating & Cooling
- Cooling Type: Heat Pump(s)
- Cooling Fuel: Natural Gas
- Heating Type: Radiator
- Heating Fuel: Natural Gas
- Water Heater: Natural Gas
Utilities
- Sewer: Public Septic, Public Sewer
- Water: Public
Structural Information
- Architectural Style: AirLite
- Structure Type: Interior Row/Townhouse
- Construction: Masonry
- Basement: Yes
- Basement Desc.: Full
- Foundation: Slab
- Stories Description: Main, Upper 1
- Square Feet: 1,416
- Sq. Ft. Source: Assessor
- Living Area: 1,416 Sq. Ft.
- Finished Above Grnd: 1,416 Sq. Ft.
- Year Built: 1920
- Year Built Source: Assessor
Lot Features
- Lot Size (Acres): 0.02
- Lot Size (Sq. Ft.): 1,050
- Lot Size Source: Assessor
- Lot Dimensions: 15.00 x 70.00
- Zoning: RSA5
Financial Considerations
- Price Per Sq. Ft.: $151.84
- Assessment Year: 2025
- School Tax: $888
- City/TownTax: $698
- City/TownTax Freq: Annually
- County Tax Freq: Annually
- Tax w/Assessment: $113,400
- Tax Amount: $1,587
- Tax Year: 2025
- Terms: Standard Sale
- Tax Total Finished Sq. Ft.: 1416
Disclosures and Reports
- Ownership: Fee Simple
- Lot Number: 33
Listed by Giraldo Real Estate Group, Jairo Andres Giraldo
Sold by KW Empower, Abdullah Hamididdin

Get Pre-Approved Today
Schools
Schools serving 2121 S 60th St
School District:Philadelphia City School District
| Name | Grades | Distance |
|---|---|---|
Mitchell El School 5500 Kingsessing Avenue, Philadelphia, PA 19143 | K-8 | 0.5 mi |
Bartram John - Main 2401 South 67th Street, Philadelphia, PA 19142 | 9-12 | 0.7 mi |
Disclaimer:
School attendance boundaries provided by ATTOM Data Solutions and are for reference only. Contact the school directly to verify enrollment eligibility.
Price & Sales History for 2121 S 60th St
Date
Details
Price
Change
Source
5/18/2026
Sold
$205,000
-4.65%
MLS
2/08/2026
Listed
$215,000
—
MLS
Disclaimer: Historical sales information is derived from public records provided by the county offices. Information is not guaranteed and should be independently verified.
2121 S 60th Street, Philadelphia, PA 19142 (MLS# PAPH2581824) is a Townhouse property that was sold at $205,000 on May 18, 2026. Want to learn more about 2121 S 60th Street? Do you have questions about finding other Townhouse real estate for sale in Philadelphia? You can browse all Philadelphia real estate or contact a Coldwell Banker agent to request more information.