This is a carousel with tiles that activate property listing cards. Use the previous and next buttons to navigate.
1/1
$375,000
This is a carousel with tiles that activate property listing cards. Use the previous and next buttons to navigate.
1/1
Property Description
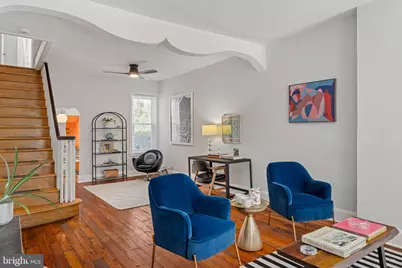
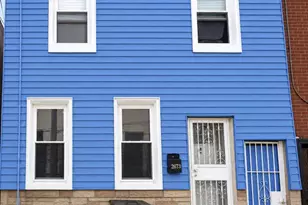
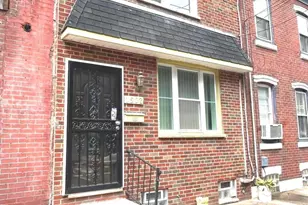
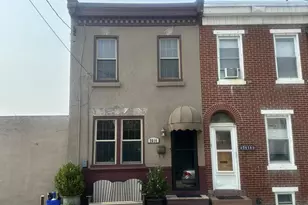
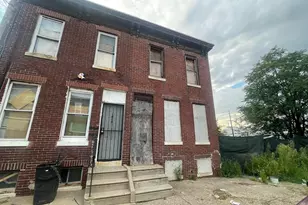
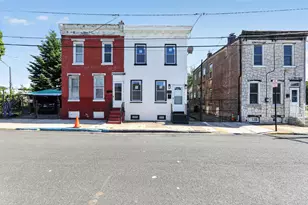
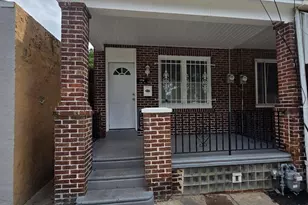
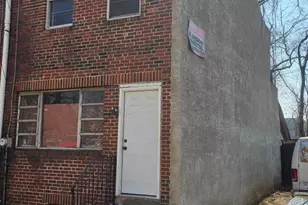
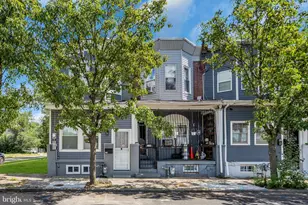
Welcome home to East Kensington's newest gem, perfectly situated right in the heart of one of Philly's most vibrant neighborhoods. This three-bedroom, 1.5-bath row home offers the perfect blend of move-in ready comfort and a fresh canvas for your personal style. With a brand-new aluminum coated roof, new ceiling fans & light fixtures, and a fresh coat of paint throughout, all the heavy lifting has been done for you. Step through the classic Philly vestibule to discover an oversized living room boasting high ceilings, large windows, and original hardwood floors that flow beautifully through the main level. Follow the charming scalloped arched ceiling into a dedicated dining room featuring a rare row home luxury: an extra set of large windows along the northern wall that bathe the space in natural light. This level is rounded out by a convenient powder room, access to the laundry-ready basement, and a quaint kitchen that leads out to a private, brick-paved garden patio-your future go-to spot for morning coffee, weekend grilling, or urban gardening. Upstairs, the layout is flexible and bright. You'll find a charming bedroom with gorgeous bay windows that flood the space with light, along with two adjoining bedrooms. This setup is a dream for anyone needing a nursery, a dedicated home office off the primary suite, a workout room, or an expansive walk-in closet. Unlike many homes of this era, you'll enjoy ample storage with a hallway linen closet and spacious bedroom closets. The second floor is completed by a generously sized full bathroom with a unique, funky design and a large tub/shower combo. The location of 2132 E. Huntingdon Street simply can't be beat. You're just steps away from the recently renovated Pop's Dog Park and Pop's Skatepark, and a short stroll puts you right in the middle of Frankford Avenue's world-class dining and retail scene. Whether you're grabbing a pint at Memphis Taproom, touring the historic Philadelphia Brewing Co., or exploring local galleries and boutiques, everything is at your fingertips. Commuting is a breeze with the Huntingdon Station (Market-Frankford Line) nearby for a quick ride into Center City, and easy access to I-95 makes getting out of town just as simple. Experience the best of East Kensington living right here.
Full Property Details
Full Property Details for 2132 E Huntingdon St
General
- Sold For: $375,000
- Taxes: $3,825 (2025)
- Status: Closed
- Type: Townhouse
- Source: BrightMLSPhilly
- MLS ID: PAPH2614428
- Added to Site: 44 day(s) ago
Interior
- Interior Features: Bathroom - Tub Shower, Ceiling Fan(s), Combination Dining/Living, Floor Plan - Open
- Appliances: Oven/Range - Gas, Refrigerator
- Flooring: Solid Hardwood
Rooms
Bathrooms
- Total Bathrooms: 2
- Full Bathrooms: 1
- Half Bathrooms: 1
- Upper Floor Baths: 1
- Upper - Full Baths: 1
- Main Floor Baths: 1
- Main - 1/2 Baths: 1
Bedrooms
- Total Bedrooms: 3
- Bedrooms Upper: 3
Parking
- Parking Type: On Street
Location
- Area: 19125 (19125)
- Municipality: PHILADELPHIA
- County: PHILADELPHIA
- Subdivision: EAST KENSINGTON
- Cross Streets: Martha Street
- Driving Directions: west on Trenton north on Huntingdon
- Location Details: Urban
School Information
- School District: Philadelphia City
Heating & Cooling
- Central air: Yes
- Cooling Type: Central A/C
- Cooling Fuel: Electric
- Heating Type: Forced Air
- Heating Fuel: Natural Gas
- Water Heater: Natural Gas
Utilities
- Sewer: Public Sewer, No Septic System
- Water: Public
Structural Information
- Architectural Style: Side-by-Side, Straight Thru, Traditional
- Structure Type: Interior Row/Townhouse
- Construction: Masonry
- Basement: Yes
- Basement Desc.: Unfinished
- Foundation: Brick/Mortar
- Roof: Flat
- Stories Description: Main, Upper 1
- Square Feet: 1,166
- Sq. Ft. Source: Assessor
- Living Area: 1,166 Sq. Ft.
- Finished Above Grnd: 1,166 Sq. Ft.
- Year Built: 1875
- Year Built Source: Assessor
- Property Condition: Good
Lot Features
- Property View: City, Street
- Lot Size (Acres): 0.03
- Lot Size (Sq. Ft.): 1,108
- Lot Size Source: Assessor
- Lot Dimensions: 16.00 x 72.00
- Zoning: RSA5
Financial Considerations
- Price Per Sq. Ft.: $291.6
- Assessment Year: 2026
- School Tax: $2,142
- City/TownTax: $1,683
- City/TownTax Freq: Annually
- County Tax Freq: Annually
- Tax w/Assessment: $273,300
- Tax Amount: $3,825
- Tax Year: 2025
- Terms: Standard Sale
- Tax Total Finished Sq. Ft.: 1166
Disclosures and Reports
- Ownership: Fee Simple
- Exclusions: all staging furniture and materials - including curtains and rods/hardware, dehumidifier
- Inclusions: all appliances in as-is working condition
- Lot Number: 145
Listed by Compass Pennsylvania, LLC, Jessica Carfagno
Sold by KW Empower, Derek Fulforth

Get Pre-Approved Today
Schools
Schools serving 2132 E Huntingdon St
School District:Philadelphia City School District
| Name | Grades | Distance |
|---|---|---|
Hackett Horatio B School 2161 East York Street, Philadelphia, PA 19125 | K-5 | 0.3 mi |
Penn Treaty Middle School 600 East Thompson Street, Philadelphia, PA 19125 | 9-12 | 0.8 mi |
Disclaimer:
School attendance boundaries provided by ATTOM Data Solutions and are for reference only. Contact the school directly to verify enrollment eligibility.
Price & Sales History for 2132 E Huntingdon St
Date
Details
Price
Change
Source
6/23/2026
Sold
$375,000
10.29%
MLS
5/31/2026
Listed
$340,000
—
MLS
Disclaimer: Historical sales information is derived from public records provided by the county offices. Information is not guaranteed and should be independently verified.
2132 E Huntingdon Street, Philadelphia, PA 19125 (MLS# PAPH2614428) is a Townhouse property that was sold at $375,000 on June 23, 2026. Want to learn more about 2132 E Huntingdon Street? Do you have questions about finding other Townhouse real estate for sale in Philadelphia? You can browse all Philadelphia real estate or contact a Coldwell Banker agent to request more information.