This is a carousel with tiles that activate property listing cards. Use the previous and next buttons to navigate.
1/1
$660,000
This is a carousel with tiles that activate property listing cards. Use the previous and next buttons to navigate.
1/1
Property Description
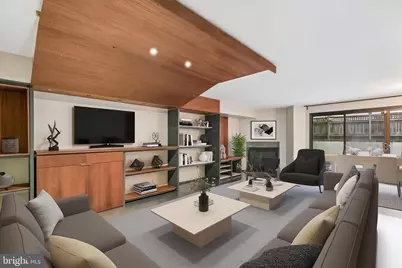
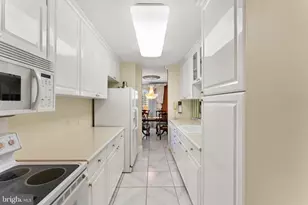
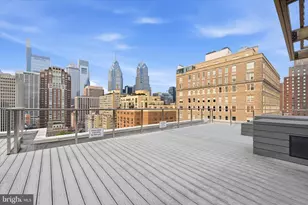
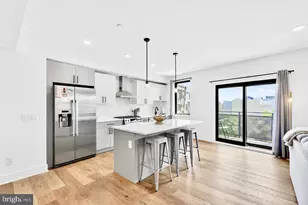
Rarely available in Shannon Village! Welcome to one of the few 3 bedroom, 2.5 bath townhome style bi level residences in this sought after Logan Square community, complete with a private outdoor deck and one assigned parking space. Located within the highly coveted Greenfield School Catchment, this home offers the perfect combination of space, convenience, and location. Offering two levels of living space, this home features an open and inviting floor plan with generous room sizes, abundant natural light, and a seamless flow that is perfect for everyday living and entertaining. The spacious living room opens to a large private deck, creating the perfect setting for morning coffee, outdoor dining, or relaxing with friends. The home has been lovingly maintained and is in excellent condition while also presenting a wonderful opportunity for its next owner to update and customize the space to reflect their own style and vision. Upstairs, you'll find three bedrooms, including a primary suite with an ensuite bath and ample closet space, along with two additional bedrooms that offer flexibility for guests, a home office, or growing families. Located in the highly desirable Shannon Village community, this home is perfectly situated between Rittenhouse Square and the Art Museum offering the best of both neighborhoods. Residents enjoy the convenience of assigned parking and are just moments from the Benjamin Franklin Parkway, the Philadelphia Museum of Art, Schuylkill River Trail, Kelly Drive, 30th Street Station, major highways, and some of Philadelphia's finest restaurants, cafés, shopping, and cultural attractions. Homes in Shannon Village rarely become available!! Whether you're looking for additional space, outdoor living, access to the Greenfield School Catchment, or the opportunity to create your dream home in one of Philadelphia's most desirable neighborhoods, this is an offering you won't want to miss.
Full Property Details
Full Property Details for 214 N 22nd St #DR10L AKA 10A
General
- Sold For: $660,000
- HOA FEE: $243/month
- Taxes: $9,193 (2025)
- Status: Closed
- Type: Condo
- Source: BrightMLSPhilly
- MLS ID: PAPH2645874
- Added to Site: 57 day(s) ago
Interior
- Fireplace: Yes
- Number of Fireplaces: 1
- Fireplace(s): Wood
- Flooring: Ceramic Tile, Hardwood, Engineered Wood
Rooms
Bathrooms
- Total Bathrooms: 3
- Full Bathrooms: 2
- Half Bathrooms: 1
- Main Floor Baths: 3
- Main - Full Baths: 2
- Main - 1/2 Baths: 1
Bedrooms
- Total Bedrooms: 3
- Bedrooms Main & Up: 3
Additional Information
- Shared Amenities: None
Parking
- Assigned Spaces: 1
- Total Spaces: 1
- Parking Features: Assigned
- Parking Type: Parking Lot
Location
- Area: 19103 (19103)
- Municipality: PHILADELPHIA
- County: PHILADELPHIA
- Subdivision: LOGAN SQUARE
- Driving Directions: Located in Shannon Village. Use GPS.
School Information
- School District: Philadelphia City
- Elementary School: Albert M. Greenfield
Community
- Assoc. Fees Include: All Ground Fee, Common Area Maintenance, Custodial Services Maintenance, Ext Bldg Maint, Insurance, Management, Parking Fee, Snow Removal
- Pets Allowed: Yes
- Pets: Cats OK, Dogs OK
Heating & Cooling
- Cooling Type: Heat Pump(s)
- Cooling Fuel: Electric
- Heating Type: Central
- Heating Fuel: Electric
- Water Heater: Electric
Utilities
- Sewer: Public Sewer
- Water: Public
Structural Information
- Architectural Style: Contemporary
- Structure Type: Interior Row/Townhouse
- Architect: Stephen Mark Goldner
- Builder: Stanley Godorov
- Construction: Masonry
- Foundation: Concrete Perimeter
- Stories Description: Main
- Square Feet: 1,870
- Sq. Ft. Source: Assessor
- Living Area: 1,870 Sq. Ft.
- Finished Above Grnd: 1,870 Sq. Ft.
- Year Built: 1980
- Year Built Source: Assessor
Lot Features
- Zoning: RM1
Financial Considerations
- Price Per Sq. Ft.: $352.94
- Condo Fee: $243
- Condo Fee Freq: Monthly
- Assessment Year: 2026
- School Tax: $5,148
- City/TownTax: $4,045
- City/TownTax Freq: Annually
- County Tax Freq: Annually
- Tax w/Assessment: $656,800
- Tax Amount: $9,193
- Tax Year: 2025
- Terms: Standard Sale
- Tax Total Finished Sq. Ft.: 1870
Disclosures and Reports
- Ownership: Condominium
- Condo: Yes
- Inclusions: Washer, Dryer and Refrigerator.
- Lot Number: 162
Listed by Compass Pennsylvania, LLC, Liela Rushton
Sold by Compass Pennsylvania, LLC, Joseph Herzog Jr.

Get Pre-Approved Today
Schools
Schools serving 214 N 22nd St #DR10L AKA 10A
School District:Philadelphia City School District
| Name | Grades | Distance |
|---|---|---|
Greenfield Albert M School 2200 Chestnut Street, Philadelphia, PA 19103 | K-8 | 0.4 mi |
Franklin Benjamin High School 550 North Broad Street, Philadelphia, PA 19130 | 12-11 | 0.8 mi |
Disclaimer:
School attendance boundaries provided by ATTOM Data Solutions and are for reference only. Contact the school directly to verify enrollment eligibility.
Price & Sales History for 214 N 22nd St #DR10L AKA 10A
Date
Details
Price
Change
Source
8/19/2026
Sold
$660,000
—
MLS
7/10/2026
Listed
$660,000
—
MLS
Disclaimer: Historical sales information is derived from public records provided by the county offices. Information is not guaranteed and should be independently verified.
214 N 22nd Street #DR10L AKA 10A, Philadelphia, PA 19103 (MLS# PAPH2645874) is a Condo property that was sold at $660,000 on August 19, 2026. Want to learn more about 214 N 22nd Street #DR10L AKA 10A? Do you have questions about finding other Condo real estate for sale in Philadelphia? You can browse all Philadelphia real estate or contact a Coldwell Banker agent to request more information.