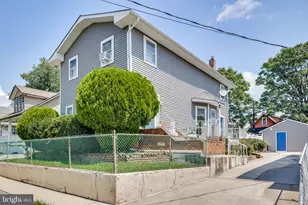
Full Property Details for 2140 Oakford St
General
- Sold For: $500,000
- Taxes: $5,550 (2025)
- Status: Closed
- Type: Townhouse
- Source: BrightMLSPhilly
- MLS ID: PAPH2626538
- Added to Site: 112 day(s) ago
Interior
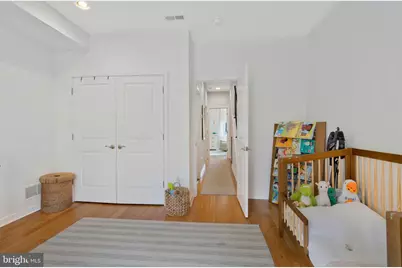
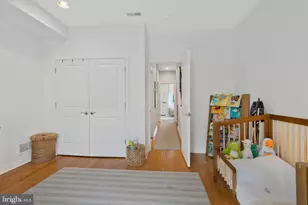
- Rooms/Areas: Living Room, Bedroom 3, Basement
- Appliances: Dryer, Dishwasher, Refrigerator
- Flooring: Hardwood
Rooms
- Total Bathrooms: 3
- Full Bathrooms: 2
- Half Bathrooms: 1
- Upper 2 - Full Baths: 1
- Upper Floor Baths: 2
- Upper - Full Baths: 2
- Lower Floor Baths: 1
- Lower - 1/2 Baths: 1
- Total Bedrooms: 3
- Bedrooms Upper: 3
- Bedrooms-Up2: 1
Exterior
- Exterior Features: Lawn Sprinkler, Roof Deck
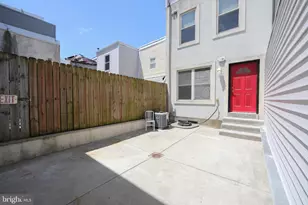
- Porch/Patio/Deck: Patio(s)
Parking
Location
- Area: 19146 (19146)
- Municipality: PHILADELPHIA
- County: PHILADELPHIA
- Subdivision: POINT BREEZE
- Driving Directions: GPS
- Direction Faces: North
School Information
- School District: Philadelphia City
Heating & Cooling
- Central air: Yes
- Cooling Type: Central A/C
- Cooling Fuel: Electric
- Heating Type: Forced Air
- Heating Fuel: Natural Gas
- Water Heater: Electric
Utilities
- Sewer: Public Sewer
- Water: Public
Structural Information
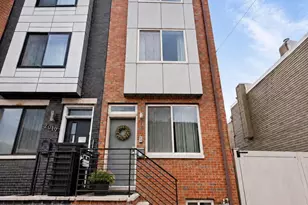
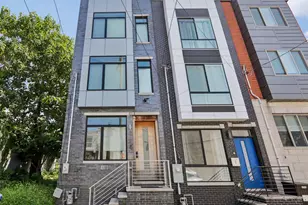
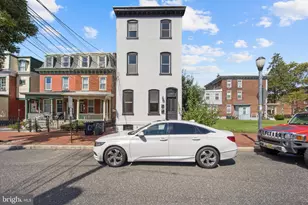
- Architectural Style: Contemporary
- Structure Type: End of Row/Townhouse
- Construction: Masonry
- Basement: Yes
- Basement Desc.: Fully Finished
- Foundation: Concrete Perimeter
- Roof: Rubber
- Walls/Ceilings: High, Cathedral Ceilings
- Entry Floor Number: 2
- Stories/Levels: 4
- Stories Description: Lower 1, Upper 1, Upper 2
- Square Feet: 2,559
- Sq. Ft. Source: Estimated
- Living Area: 2,559 Sq. Ft.
- Finished Above Grnd: 1,559 Sq. Ft.
- Finished Below Grnd: 1,000 Sq. Ft.
- Year Built: 2013
- Year Built Source: Assessor
- Property Condition: Excellent
Unit Information
Lot Features
- Lot Size (Acres): 0.02
- Lot Size (Sq. Ft.): 797
- Lot Size Source: Assessor
- Lot Dimensions: 15.00 x 53.00
- Zoning: RSA5
- Fencing (Description): Wood
Financial Considerations
- Price Per Sq. Ft.: $288.58
- Assessment Year: 2026
- School Tax: $3,108
- City/TownTax: $2,442
- City/TownTax Freq: Annually
- County Tax Freq: Annually
- Tax w/Assessment: $396,500
- Tax Amount: $5,550
- Tax Year: 2025
- Terms: Standard Sale
- Tax Total Finished Sq. Ft.: 1559
Disclosures and Reports
- Ownership: Fee Simple
- Inclusions: Washer, Dryer, Refrigerator (all as-is with no monetary value)
- Lot Number: 209
Listed by Re/Max 2000, John J Bianchimano
Sold by Non Subscribing Office, NON MEMBER







![[Address not provided], Camden, NJ 08103 - Photo 1](https://m1.cbhomes.com/p/339/NJCD2121968/269091ABCa0E4aF/s23cc.webp)