This is a carousel with tiles that activate property listing cards. Use the previous and next buttons to navigate.
1/1
$622,000
This is a carousel with tiles that activate property listing cards. Use the previous and next buttons to navigate.
1/1
Property Description
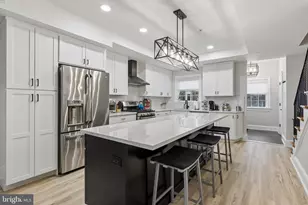
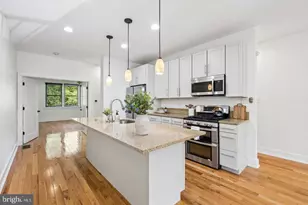
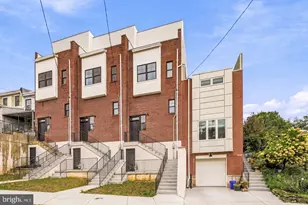
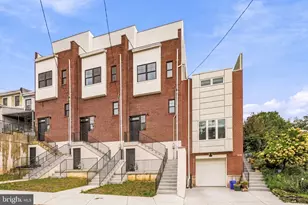
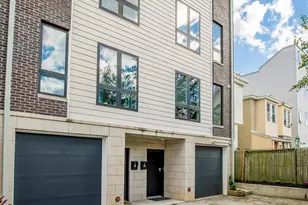
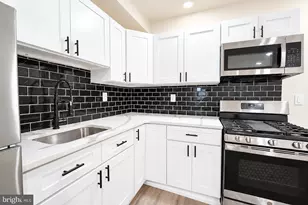
Welcome to this stunning 3-bedroom, 2.5-bath home offering three finished levels of modern living with high-end finishes throughout. The striking stone front and two off-street parking spaces provide great curb appeal and convenience. This newer construction home features a bright, open-concept layout with recessed lighting, custom trim, and stylish finishes. The main level features a spacious living area with tray ceiling, flowing into the dining space and out to sliding glass doors leading to a private rear patio-perfect for indoor-outdoor living. The kitchen is the heart of the home, ideal for everyday living and entertaining. This stunning, thoughtfully designed kitchen perfectly blends modern elegance with everyday functionality. Featuring crisp white, ceiling-height shaker cabinetry paired with sleek black hardware, the space offers a timeless yet contemporary feel. The show-stopping centerpiece is a spacious island with a striking two-tone design-topped with beautiful white quartz countertops accented by subtle gray veining and a bold contrasting base. Perfect for entertaining, the island provides ample seating for casual dining or gathering with guests. The kitchen is equipped with stainless steel appliances, including a French door refrigerator and a professional-style gas range with a modern vent hood. A clean, understated backsplash enhances the cohesive and polished aesthetic. Designer lighting elevates the space, highlighted by a geometric pendant fixture over the island and complemented by recessed lighting throughout. Light, natural-toned flooring adds warmth while maintaining the bright and airy feel. Additional features include a deep undermount sink positioned beneath a window for natural light, a convenient"‹ "‹foyer area with tile flooring, and seamless access to the home's living spaces. The fenced-in patio offers a cozy, low-maintenance outdoor space perfect for dining or relaxing. Upstairs, generously sized bedrooms offer plenty of natural light. The primary suite includes a sitting area, Juliette balcony, private deck with city views,"‹ "‹2 walk-in closet"‹s with custom built-ins, and a spa-like en-suite bath with dual vanity, glass shower, and soaking tub. Additional bedrooms provide flexibility for guests, a nursery, or a home office, along with a full hall bath featuring a double vanity and tiled shower/tub. Additional features include a laundry room with a utility sink, DUAL energy-efficient HVAC systems, and much more. Located in a highly desirable area of Manayunk, Close to transportation, both bus and train. Quick commute to center city and the suburbs. Conveniently located near Fairmount Park and Main Street Manayunk.
Full Property Details
Full Property Details for 216 Wendover St
General
- Sold For: $622,000
- Taxes: $7,507 (2025)
- Status: Closed
- Type: Townhouse
- Source: BrightMLSPhilly
- MLS ID: PAPH2601376
- Added to Site: 143 day(s) ago
Rooms
Bathrooms
- Total Bathrooms: 3
- Full Bathrooms: 2
- Half Bathrooms: 1
- Upper 2 - Full Baths: 1
- Upper Floor Baths: 2
- Upper - Full Baths: 2
- Main Floor Baths: 1
- Main - 1/2 Baths: 1
Bedrooms
- Total Bedrooms: 3
- Bedrooms Upper: 3
- Bedrooms-Up2: 1
Parking
- Total Spaces: 2
- Parking Type: Driveway
Location
- Area: 19128 (19128)
- Municipality: PHILADELPHIA
- County: PHILADELPHIA
- Subdivision: MANAYUNK
- Driving Directions: GPS
School Information
- School District: Philadelphia City
Heating & Cooling
- Central air: Yes
- Cooling Type: Central A/C
- Cooling Fuel: Electric
- Heating Type: Forced Air
- Heating Fuel: Other
- Water Heater: Natural Gas
Utilities
- Sewer: Public Sewer
- Water: Public
Structural Information
- Architectural Style: Contemporary
- Structure Type: Interior Row/Townhouse
- Construction: Masonry
- Foundation: Crawl Space, Concrete Perimeter
- Stories Description: Main, Upper 1, Upper 2
- Square Feet: 2,460
- Sq. Ft. Source: Assessor
- Living Area: 2,460 Sq. Ft.
- Finished Above Grnd: 2,460 Sq. Ft.
- Year Built: 2013
- Year Built Source: Assessor
Lot Features
- Lot Size (Acres): 0.03
- Lot Size (Sq. Ft.): 1,517
- Lot Size Source: Assessor
- Lot Dimensions: 18.00 x 84.00
- Zoning: RSA5
Financial Considerations
- Price Per Sq. Ft.: $255.69
- Assessment Year: 2026
- School Tax: $4,204
- City/TownTax: $3,303
- City/TownTax Freq: Annually
- County Tax Freq: Annually
- Tax w/Assessment: $536,300
- Tax Amount: $7,507
- Tax Year: 2025
- Terms: Standard Sale
- Tax Total Finished Sq. Ft.: 2460
Disclosures and Reports
- Ownership: Fee Simple
- Lot Number: 309
Listed by Compass Pennsylvania, LLC, Lisa M Murphy
Sold by Space & Company, Jaclyn Dabrowski

Get Pre-Approved Today
Schools
Schools serving 216 Wendover St
School District:Philadelphia City School District
| Name | Grades | Distance |
|---|---|---|
Cook-Wissahickon School 201 East Salaignac Street, Philadelphia, PA 19128 | K-8 | 0.5 mi |
Roxborough High School 6498 Ridge Avenue, Philadelphia, PA 19128 | 9-11 | 0.9 mi |
Disclaimer:
School attendance boundaries provided by ATTOM Data Solutions and are for reference only. Contact the school directly to verify enrollment eligibility.
Price & Sales History for 216 Wendover St
Date
Details
Price
Change
Source
8/13/2026
Sold
$622,000
-1.11%
MLS
6/26/2026
Price Reduced
$629,000
-1.7%
MLS
4/29/2026
Price Reduced
$639,900
-1.54%
MLS
4/05/2026
Listed
$649,900
—
MLS
Disclaimer: Historical sales information is derived from public records provided by the county offices. Information is not guaranteed and should be independently verified.
216 Wendover Street, Philadelphia, PA 19128 (MLS# PAPH2601376) is a Townhouse property that was sold at $622,000 on August 13, 2026. Want to learn more about 216 Wendover Street? Do you have questions about finding other Townhouse real estate for sale in Philadelphia? You can browse all Philadelphia real estate or contact a Coldwell Banker agent to request more information.