
This is a carousel with tiles that activate property listing cards. Use the previous and next buttons to navigate.
1/1
$1,375,000
This is a carousel with tiles that activate property listing cards. Use the previous and next buttons to navigate.
1/1
Property Description
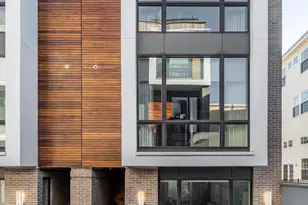
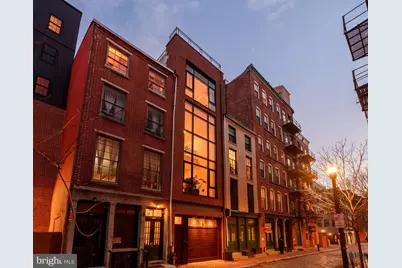
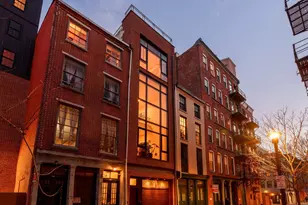
Architecturally unique Minimalist townhouse built 2005. Designed by Janice Woodcock & Associates of Old City, Philadelphia. This Glass Curtain Wall Facade, 4 story home, is located on the cobblestone alley behind historic Christ Church and the Arden Theater, both are pillars of the Old City community. 1st Floor: Mixed use space. Entrance to house and 2 car temperature controlled tandem garage. Mirrored Gym/Yoga studio. Big Ass Haiku Fan. Full Bath. Lots of storage space, generous (1,000+ bottles) Wine Cellar with N'finity SC3000 Whisperkool climate control system. Murphy bed for overnight guests. 2nd Floor: Main living space consists of central atrium soaring 40' to top of 12' skylight. The translucent stairs wrapping around this space lead all the way to the 3rd Floor. Living room on this floor has 22' H window facing the street below. The floors are 3/4" solid wood "Character Hickory". Kitchen/Dining areas are on alternate side of central atrium. Lacquered Cherry cabinetry and Viking appliances throughout. Counter tops and Island are black granite. There is a powder room off of the atrium, and sliding glass doors lead to a small deck off of the dining area where you can grow herbs, cook your dinner on a real charcoal grill, or simply enjoy a glass of wine. 3rd Floor: Cosy loft seating area with gas fireplace looks down into the 2nd floor living room, and directly out to the same 22' glass curtain wall. On the alternate side of the open central atrium are two bedrooms and a full bath in between. These rooms could also be used as offices, or dens. 4th Floor: Primary Bedroom Suite constitutes the entire 4th floor. The bed chamber has a floor to ceiling window (which completes the "curtain wall effect from the exterior) with a vivid view of the Christ Church steeple. The hallway leading to the walk in closets, laundry room and full bath with oversized shower, passes along the open central atrium just beneath the large skylight. The natural light in this space is wonderful. The bath chamber also boasts a free standing soaking bathtub and acres of Calacata Borghini Carrara marble tile. Rooftop Deck: Reached by hardwood stairs from 4th floor. Great views of the Christ Church Steeple, Ben Franklin Bridge, and the U.S. Customs House *Some photos are virtually staged
Full Property Details
Full Property Details for 218 Church St
General
- Sold For: $1,375,000
- Taxes: $24,483 (2026)
- Status: Closed
- Type: Townhouse
- Source: BrightMLSPhilly
- MLS ID: PAPH2594570
- Added to Site: 164 day(s) ago
Interior
- Flooring: Hardwood
Rooms
Bathrooms
- Total Bathrooms: 4
- Full Bathrooms: 3
- Half Bathrooms: 1
- Main Floor Baths: 4
- Main - Full Baths: 3
- Main - 1/2 Baths: 1
Bedrooms
- Total Bedrooms: 3
- Bedrooms Main & Up: 3
Parking
- Garage: Yes
- Garage Spaces: 2
- Total Spaces: 2
- Parking Type: Attached Garage
- Garage Description: Covered Parking, Garage - Front Entry, Garage Door Opener, Oversized, Inside Access
Location
- Area: 19106 (19106)
- Municipality: PHILADELPHIA
- County: PHILADELPHIA
- Subdivision: OLD CITY
- Driving Directions: Between 2nd and 3rd street just one block North of Market
School Information
- School District: Philadelphia City
Heating & Cooling
- Central air: Yes
- Cooling Type: Central A/C
- Cooling Fuel: Electric
- Heating Type: Central
- Heating Fuel: Natural Gas
- Water Heater: Natural Gas
Utilities
- Sewer: Public Sewer
- Water: Public
Structural Information
- Architectural Style: Other
- Structure Type: Interior Row/Townhouse
- Construction: Masonry
- Foundation: Other
- Stories Description: Main
- Square Feet: 3,450
- Sq. Ft. Source: Assessor
- Living Area: 3,450 Sq. Ft.
- Finished Above Grnd: 3,450 Sq. Ft.
- Year Built: 2005
- Year Built Source: Assessor
- Property Condition: Good
Lot Features
- Lot Size (Acres): 0.03
- Lot Size (Sq. Ft.): 1,278
- Lot Size Source: Assessor
- Lot Dimensions: 15.00 x 87.00
- Zoning: CMX3
Financial Considerations
- Price Per Sq. Ft.: $434.78
- Assessment Year: 2026
- School Tax: $13,711
- City/TownTax: $10,772
- City/TownTax Freq: Annually
- County Tax Freq: Annually
- Tax w/Assessment: $1,749,100
- Tax Amount: $24,483
- Tax Year: 2026
- Terms: Standard Sale
- Tax Total Finished Sq. Ft.: 3450
Disclosures and Reports
- Ownership: Fee Simple
- Lot Number: 772
Get Pre-Approved Today
Schools
Schools serving 218 Church St
School District:Philadelphia City School District
| Name | Grades | Distance |
|---|---|---|
McCall Gen George A School 325 South 7th Street, Philadelphia, PA 19106 | K-8 | 0.6 mi |
Franklin Benjamin High School 550 North Broad Street, Philadelphia, PA 19130 | 12-11 | 1.3 mi |
Disclaimer:
School attendance boundaries provided by ATTOM Data Solutions and are for reference only. Contact the school directly to verify enrollment eligibility.
Price & Sales History for 218 Church St
Date
Details
Price
Change
Source
7/10/2026
Sold
$1,375,000
-8.33%
MLS
5/13/2026
Price Reduced
$1,500,000
-1.64%
MLS
5/01/2026
Price Reduced
$1,525,000
-1.61%
MLS
4/15/2026
Price Reduced
$1,550,000
-1.59%
MLS
3/25/2026
Listed
$1,575,000
—
MLS
Disclaimer: Historical sales information is derived from public records provided by the county offices. Information is not guaranteed and should be independently verified.
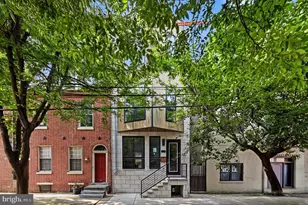
218 Church Street, Philadelphia, PA 19106 (MLS# PAPH2594570) is a Townhouse property that was sold at $1,375,000 on July 10, 2026. This property was sold by Shaina Levin from our Old City Office.Want to learn more about 218 Church Street? Do you have questions about finding other Townhouse real estate for sale in Philadelphia? You can browse all Philadelphia real estate or contact a Coldwell Banker agent to request more information.