This is a carousel with tiles that activate property listing cards. Use the previous and next buttons to navigate.
1/1
$297,000
This is a carousel with tiles that activate property listing cards. Use the previous and next buttons to navigate.
1/1
Property Description
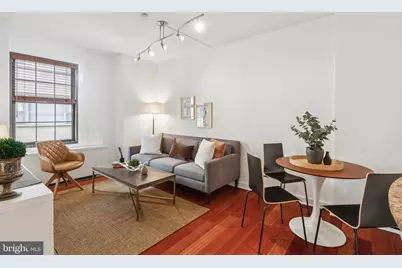
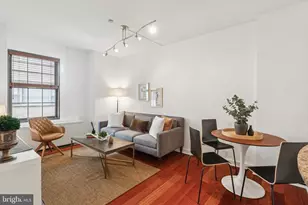
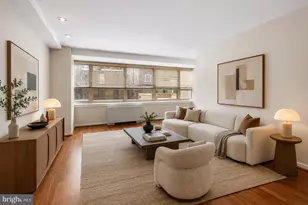
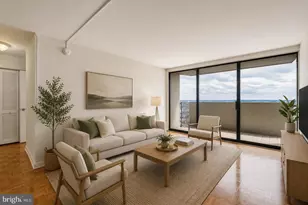
Experience Rittenhouse Square living in this elegant one-bedroom home at Parc Rittenhouse, where classic style meets modern living. Featuring high ceilings, Brazilian Cherry hardwood floors, and a bright, airy layout, the residence offers a welcoming retreat in the heart of the city. The thoughtfully designed galley-style kitchen boasts granite countertops, stainless steel appliances including a new refrigerator, tiled flooring, under-cabinet lighting, and a serving passthrough with a barstool counter that enhances natural light and ease of access into the open-plan living and dining space. The spacious bedroom includes plush carpeting and a large walk-in closet, while the bathroom is beautifully appointed with a Carrera marble vanity, a tub/shower combination, and Kohler 'Purist' fixtures. Additional conveniences include a new in-unit dual LG washer/dryer and access to the building's extensive amenities. Parc Rittenhouse offers to its residents 24-hour door staff, a newly renovated fitness center, resident lounge, private theater, conference room, and a rooftop pool club with a sundeck with skyline views. Situated directly on Rittenhouse Square, walk out your door directly to the park, and steps to world-renowned dining like Parc Restaurant, Via Locusta, Barclay Prime, and La Colombe, and shopping destinations Anthropologie, L'Occitane, Theory and Urban Outfitters. Perfect as a pied-á-terre, starter home, or investment property, this exceptional residence is a great opportunity-schedule your showing today!
Full Property Details
Full Property Details for 219 S 18th St #1605
General
- Sold For: $297,000
- HOA FEE: $539/month
- Taxes: $3,803 (2024)
- Status: Closed
- Type: Condo
- Source: BrightMLSPhilly
- MLS ID: PAPH2459880
- Added to Site: 426 day(s) ago
Rooms
Bathrooms
- Total Bathrooms: 1
- Full Bathrooms: 1
- Main Floor Baths: 1
- Main - Full Baths: 1
Bedrooms
- Total Bedrooms: 1
- Bedrooms Main & Up: 1
Additional Information
- Shared Amenities: Community Center, Elevator, Fitness Center, Meeting Room, Pool - Outdoor, Pool - Rooftop, Concierge, Hot tub
- Shared Pool: Yes
- Pool: Yes
Parking
- Parking Type: None
Location
- Area: 19103 (19103)
- Municipality: PHILADELPHIA
- County: PHILADELPHIA
- Subdivision: RITTENHOUSE SQUARE
- Driving Directions: On the corner of 18th and rittenhouse sq s
School Information
- School District: The School District Of Philadelphia
Community
- Assoc. Fees Include: Alarm System, Appliance Maintenance, Cable TV, Common Area Maintenance, Custodial Services Maintenance, Ext Bldg Maint, Pool(s), Taxes, Trash, Water, Snow Removal, Sewer
- Pets Allowed: Yes
- Pets: Case by Case Basis
Heating & Cooling
- Central air: Yes
- Cooling Type: Central A/C
- Cooling Fuel: Electric
- Heating Type: Forced Air
- Heating Fuel: Natural Gas
- Water Heater: Natural Gas
Utilities
- Sewer: Public Sewer
- Water: Public
Structural Information
- Architectural Style: Traditional
- Structure Type: Hi-Rise 9+ Floors
- Construction: Masonry
- Entry Floor Number: 16
- Stories Description: Main
- Square Feet: 533
- Sq. Ft. Source: Assessor
- Living Area: 533 Sq. Ft.
- Finished Above Grnd: 533 Sq. Ft.
- Year Built: 1900
- Year Built Source: Assessor
Lot Features
- Zoning: RMX3
Financial Considerations
- Price Per Sq. Ft.: $560.98
- Condo Fee: $539
- Condo Fee Freq: Monthly
- Assessment Year: 2025
- School Tax: $2,129
- City/TownTax: $1,673
- City/TownTax Freq: Annually
- County Tax Freq: Annually
- Tax w/Assessment: $271,700
- Tax Amount: $3,803
- Tax Year: 2024
- Terms: Standard Sale
- Tax Total Finished Sq. Ft.: 533
Disclosures and Reports
- Ownership: Condominium
- Condo: Yes
- Lot Number: 702
Listed by BHHS Fox & Roach The Harper at Rittenhouse Square, Marc A. Hammarberg
Sold by Allan Domb Real Estate, Ilana B Moskowitz

Get Pre-Approved Today
Schools
Schools serving 219 S 18th St #1605
School District:Philadelphia City School District
| Name | Grades | Distance |
|---|---|---|
Greenfield Albert M School 2200 Chestnut Street, Philadelphia, PA 19103 | K-8 | 0.4 mi |
Franklin Benjamin High School 550 North Broad Street, Philadelphia, PA 19130 | 12-11 | 1.1 mi |
Disclaimer:
School attendance boundaries provided by ATTOM Data Solutions and are for reference only. Contact the school directly to verify enrollment eligibility.
Price & Sales History for 219 S 18th St #1605
Date
Details
Price
Change
Source
3/26/2026
Sold
$297,000
-0.67%
MLS
1/15/2026
Price Reduced
$299,000
-5.83%
MLS
6/26/2025
Price Reduced
$317,500
-2.31%
MLS
3/28/2025
Listed
$325,000
—
MLS
Disclaimer: Historical sales information is derived from public records provided by the county offices. Information is not guaranteed and should be independently verified.
219 S 18th Street #1605, Philadelphia, PA 19103 (MLS# PAPH2459880) is a Condo property that was sold at $297,000 on March 26, 2026. Want to learn more about 219 S 18th Street #1605? Do you have questions about finding other Condo real estate for sale in Philadelphia? You can browse all Philadelphia real estate or contact a Coldwell Banker agent to request more information.