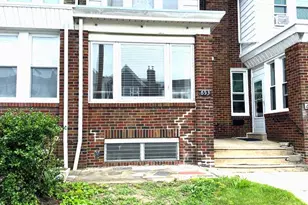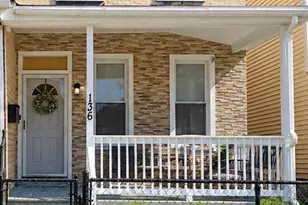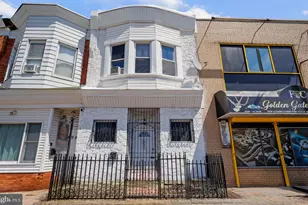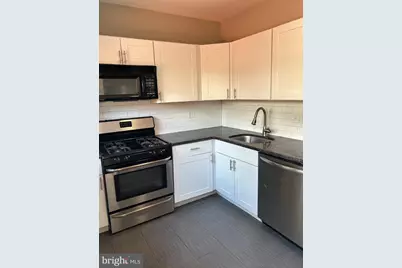
This is a carousel with tiles that activate property listing cards. Use the previous and next buttons to navigate.
1/22
$285,000
This is a carousel with tiles that activate property listing cards. Use the previous and next buttons to navigate.
1/22
Property Description
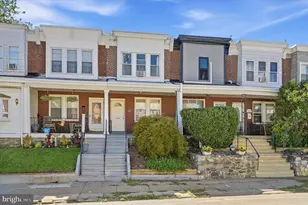
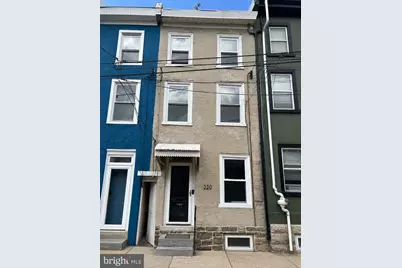
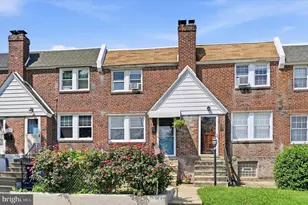
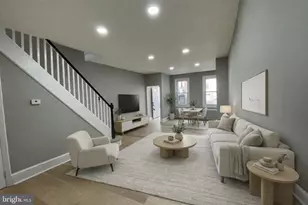
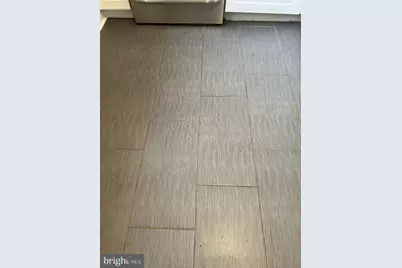
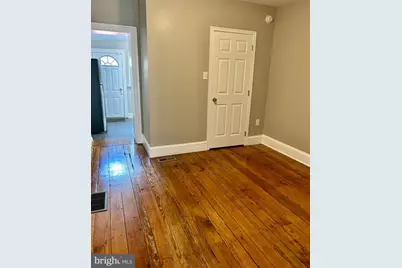
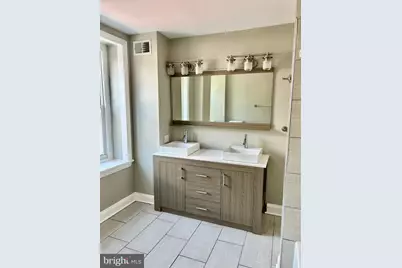
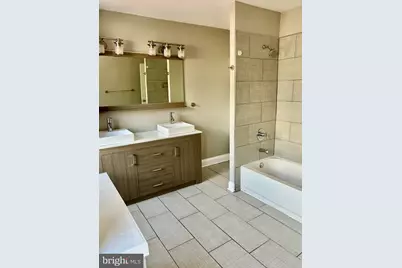
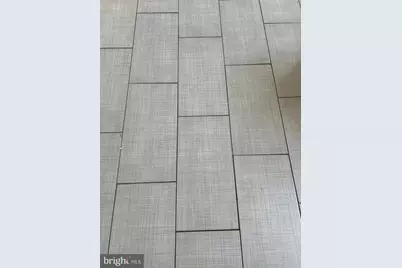
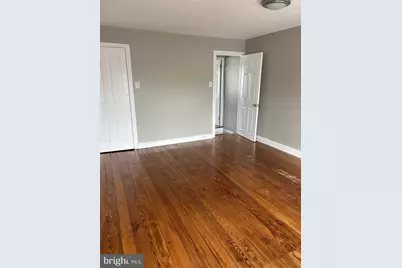
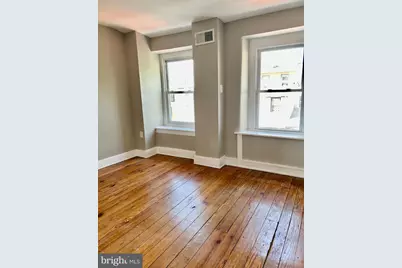
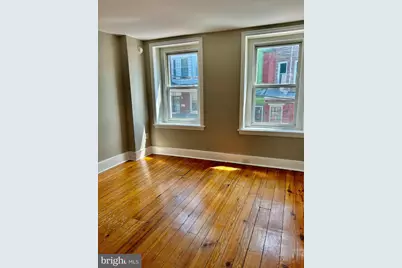
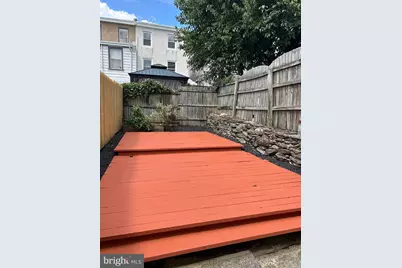
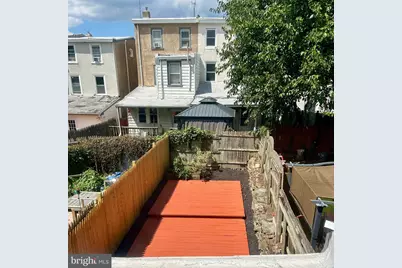
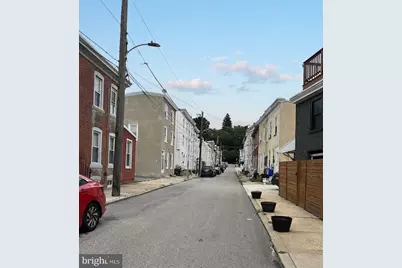
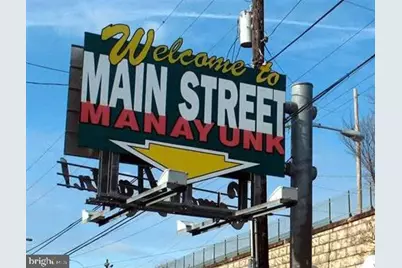
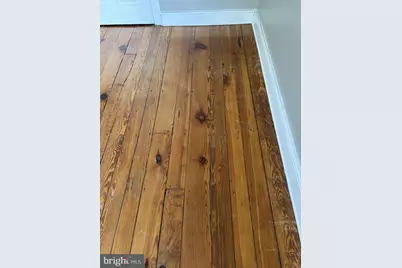
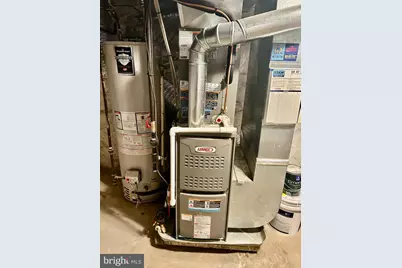
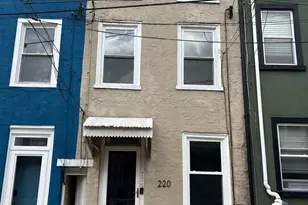
HERE'S WHAT YOU'VE BEEN WAITING FOR ... Charming 3 BR/1Bath townhouse in the heart of Manayunk offering a perfect blend of modern comfort and classic character. Absolute move-in condition. It features fresh paint and new HVAC both in 2026, original, handsome hardwood floors in all rooms and ceramic tile in the kitchen and bathroom. The well-appointed kitchen (2018) boasts granite counters, subway tile back -splash, stainless steel appliances, including a built-in microwave, self-cleaning oven, dishwasher, and disposal. A beautiful, extra-large bathroom (12' x 11') was renovated in 2018 and features dual sinks and a convenient stall shower/bathtub with modern tile accents. Step outside to enjoy the fenced-in rear yard - perfect for relaxing and gardening. A huge deck( 26' x 12') provides an ideal spot for summertime bar-b-ques and entertaining. The unfinished basement houses the laundry area and is perfect for additional storage. Walk to Main Street in vibrant Manayunk and enjoy all the fabulous restaurants, boutiques and shops. Manayunk Arts Festival, Restaurant Week, Fall Fest, Founders Freeze Out, Halloween in Manayunk and First Fridays are always a big hit too. Located less than 15 minutes from Center City and minutes from the train station and bus routes. This home is perfect for those seeking convenience. Hurry with your strong offers today - this one won't last. Great home, Great Price, Great Location, Location, Location!
Full Property Details
Full Property Details for 220 Baldwin St
General
- Price: $285,000
- Taxes: $4,013 (2026)
- Status: Under Contract
- Type: Townhouse
- Source: BrightMLSPhilly
- MLS ID: PAPH2660856
- Updated: 9/21/2026
- Added to Site: 34 day(s) ago
Interior
- Number of Rooms: 6
- Rooms/Areas: Living Room, Dining Room, Bedroom 2, Kitchen, Bedroom 1, Bathroom 1, Bathroom 3
- Interior Features: Bathroom - Stall Shower, Ceiling Fan(s), Wood Floors
- Appliances: Built-In Microwave, Dishwasher, Disposal, Oven - Self Cleaning
- Flooring: Hardwood, Ceramic Tile
Rooms
Bathrooms
- Total Bathrooms: 1
- Full Bathrooms: 1
- Upper Floor Baths: 1
- Upper - Full Baths: 1
Bedrooms
- Total Bedrooms: 3
- Bedrooms Upper: 3
- Bedrooms-Up2: 2
Exterior
- Exterior Features: Sidewalks, Street Lights
- Porch/Patio/Deck: Deck(s)
Parking
- Parking Type: On Street
Location
- Area: 19127 (19127)
- Municipality: PHILADELPHIA
- County: PHILADELPHIA
- Subdivision: MANAYUNK
- Cross Streets: Silverwood St
- Driving Directions: Go down Leverington Ave to left on Silverwood St to right on Baldwin St (property is on right side). OR Go down Green Lane to Left on Wilde St to Rt on Baldwin St (Property on left side).
School Information
- School District: Philadelphia City
Heating & Cooling
- Central air: Yes
- Cooling Type: Central A/C, Ceiling Fan(s)
- Cooling Fuel: Electric
- Heating Type: Forced Air
- Heating Fuel: Natural Gas
- Water Heater: Natural Gas
Utilities
- Sewer: Private Sewer
- Water: Public
Structural Information
- Architectural Style: Straight Thru
- Structure Type: Interior Row/Townhouse
- Construction: Stone
- Basement: Yes
- Basement Desc.: Unfinished
- Foundation: Stone
- Roof: Asphalt
- Windows: Double Hung
- Stories Description: Main, Upper 1, Upper 2
- Square Feet: 1,170
- Sq. Ft. Source: Estimated
- Living Area: 1,170 Sq. Ft.
- Finished Above Grnd: 1,170 Sq. Ft.
- Year Built: 1900
- Year Built Source: Estimated
- Property Condition: Very Good
Lot Features
- Property View: City
- Lot Size (Acres): 0.02
- Lot Size (Sq. Ft.): 871
- Lot Size Source: Estimated
- Lot Dimensions: 13 x 75
- Zoning: RESIDENTIAL
- Lot Description: Rear Yard
- Fencing (Description): Wood
Financial Considerations
- Price Per Sq. Ft.: $243.59
- Assessment Year: 2026
- Tax w/Assessment: $286,700
- Tax Amount: $4,013
- Tax Year: 2026
Disclosures and Reports
- Ownership: Fee Simple
- Inclusions: Refrigerator, Washer, Dryer in "as-is" condition
Listed by RE/MAX Services, Alex Plessett
Get Pre-Approved Today
Schools
Schools serving 220 Baldwin St
School District:Philadelphia City School District
| Name | Grades | Distance |
|---|---|---|
Dobson James School 4667 Umbria Street, Philadelphia, PA 19127 | K-8 | 0.3 mi |
Roxborough High School 6498 Ridge Avenue, Philadelphia, PA 19128 | 9-11 | 0.5 mi |
Disclaimer:
School attendance boundaries provided by ATTOM Data Solutions and are for reference only. Contact the school directly to verify enrollment eligibility.
Price & Sales History for 220 Baldwin St
Date
Details
Price
Change
Source
9/08/2026
Listed
$285,000
—
MLS
Disclaimer: Historical sales information is derived from public records provided by the county offices. Information is not guaranteed and should be independently verified.

Tax History
Tax History for 220 Baldwin St
Year
Property Taxes
Change
Tax Assessment
Change
2026
$3,676
—
$286,700
9%
2025
$3,676
—
$262,600
—
2024
$3,676
19%
$262,600
19%
2023
$3,082
—
$220,200
—
2022
$3,082
13%
$220,200
100%
2018
$2,718
-2%
-100%
2020
$2,766
2%
$197,600
2%
2019
$2,718
6%
$194,200
6%
2018
$2,566
—
$183,300
—
2017
$2,566
—
$183,300
—
2016
$2,566
4%
$183,300
—
2015
$2,456
—
$183,300
—
2014
$2,456
44%
$183,300
953%
2013
$1,701
—
$17,408
—
Disclaimer: Historical tax information is derived from public records provided by the county offices. Information is not guaranteed and should be independently verified.
Estimate the Cost
Estimate the Cost for 220 Baldwin St
220 Baldwin Street, Philadelphia, PA 19127 (MLS# PAPH2660856) is a Townhouse property with 3 bedrooms and 1 full bathroom. 220 Baldwin Street is currently listed for $285,000 and was received on September 08, 2026. Want to learn more about 220 Baldwin Street? Do you have questions about finding other Townhouse real estate for sale in Philadelphia? You can browse all Philadelphia real estate or contact a Coldwell Banker agent to request more information.