Full Property Details for 2201 Chestnut St #104
General
- Price: $400,000
- HOA FEE: $584/month
- Taxes: $2,979 (2027)
- Status: Active
- Type: Condo
- Source: BrightMLSPhilly
- MLS ID: PAPH2668834
- Updated: 9/16/2026
- Added to Site: 8 day(s) ago
Interior
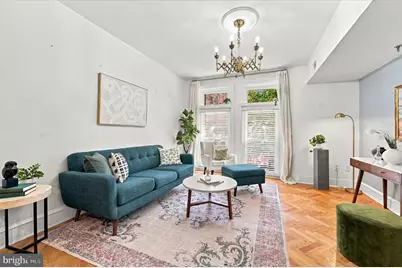
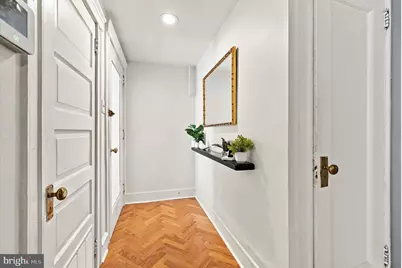
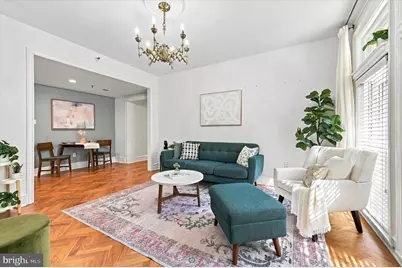
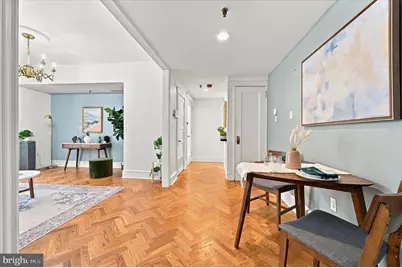
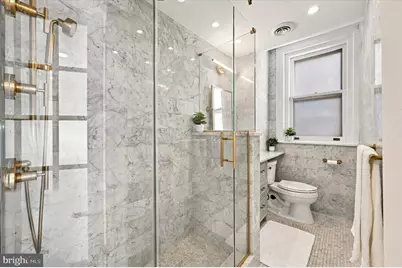
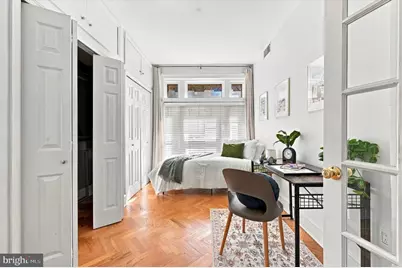
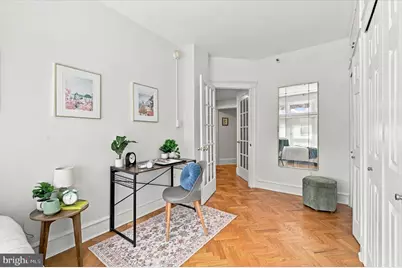
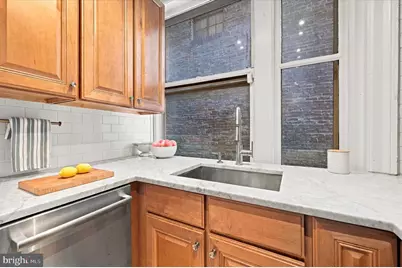
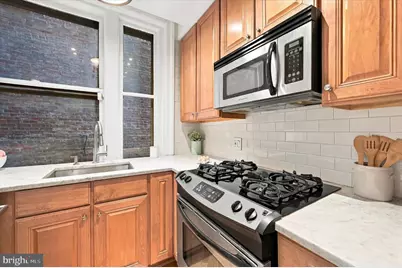
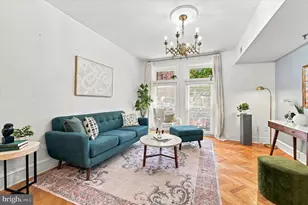
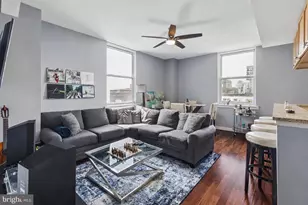
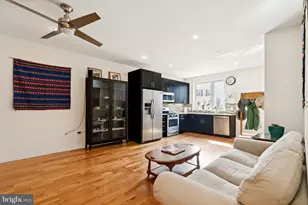
- Interior Features: Bathroom - Walk-In Shower, Crown Moldings, Entry Level Bedroom, Floor Plan - Open, Floor Plan - Traditional, Kitchen - Galley, Kitchen - Gourmet, Recessed Lighting, Upgraded Countertops, Window Treatments, Wood Floors
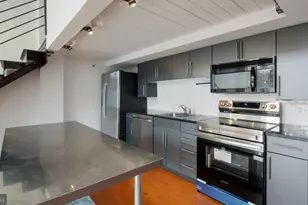
- Appliances: Dishwasher, Disposal, Microwave, Oven/Range - Gas, Refrigerator, Stainless Steel Appliances, Washer, Dryer
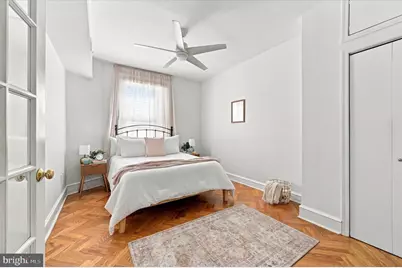
- Flooring: Hardwood
Rooms
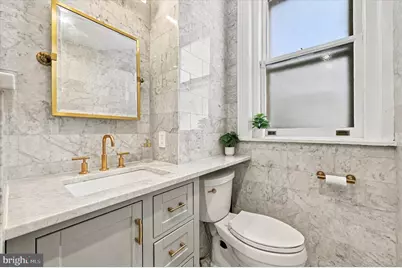
- Total Bathrooms: 1
- Full Bathrooms: 1
- Main Floor Baths: 1
- Main - Full Baths: 1
- Total Bedrooms: 2
- Bedrooms Main & Up: 2
Additional Information
- Shared Amenities: Elevator, Security, Common Grounds
Parking
- Parking Type: Off Site, On Street
Location
- Area: 19103 (19103)
- Municipality: PHILADELPHIA
- County: PHILADELPHIA
- Subdivision: RITTENHOUSE SQUARE
- Building Name: THE CORONADO
- Cross Streets: 22nd Street
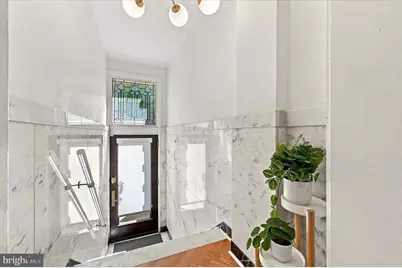
- Driving Directions: Property is located at the corner of 22nd and Chestnut Street in the Coronado Building. The unit has a private entrance on 22nd Street just to the right of the main entrance to the building.
School Information
- School District: The School District Of Philadelphia
- Elementary School: Albert M. Greenfield School
Community
- Association: Yes
- Assoc. Name: CORONADO CONDO ASSOCIATION
- Assoc. Fees Include: Common Area Maintenance, Management, Recreation Facility, Sewer, Snow Removal, Trash, Water, Ext Bldg Maint, Reserve Funds
- Pets Allowed: Yes
- Pets: Size/Weight Restriction
Heating & Cooling
- Central air: Yes
- Cooling Type: Central A/C
- Cooling Fuel: Electric
- Heating Type: Forced Air
- Heating Fuel: Electric
- Water Heater: Electric
Utilities
- Sewer: Public Sewer
- Water: Public
Structural Information
- Architectural Style: Contemporary, Straight Thru, Traditional, Unit/Flat
- Structure Type: Mid-Rise 5 - 8 Floors
- Construction: Mixed
- Entry Floor Number: 1
- Stories Description: Main
- Square Feet: 898
- Sq. Ft. Source: Estimated
- Living Area: 898 Sq. Ft.
- Finished Above Grnd: 898 Sq. Ft.
- Year Built: 1900
- Year Built Source: Estimated
Lot Features
Financial Considerations
- Price Per Sq. Ft.: $445.43
- Association Fee: $584
- Assoc Fee Freq.: Monthly
- Assessment Year: 2027
- Tax w/Assessment: $312,800
- Tax Amount: $2,979
- Tax Year: 2027
Disclosures and Reports
- Ownership: Condominium
- Exclusions: Staging Furniture
- Inclusions: Refrigerator, Combo Washer/Dryer in unit, Custom California Closets, Bed Frame in middle bedroom
Listed by Compass Pennsylvania, LLC, Janette Spirk










![[Address not provided], Camden, NJ 08103 - Photo 1](https://m.cbhomes.com/p/339/NJCD2121968/269091ABCa0E4aF/s23cc.webp)