This is a carousel with tiles that activate property listing cards. Use the previous and next buttons to navigate.
1/1
$374,900
This is a carousel with tiles that activate property listing cards. Use the previous and next buttons to navigate.
1/1
Property Description
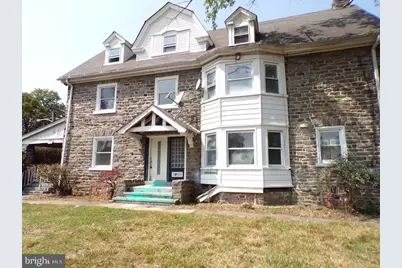
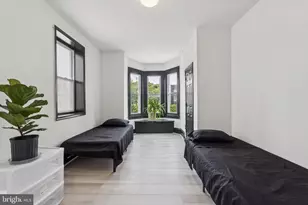
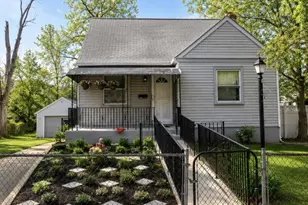
Spacious three-story detached stone home built in 1925 offering approximately 3,250 square feet of interior space. Located in the Wynnefield section of Philadelphia, property features include open front porch, living room with a fireplace, dining room, kitchen with walk out access to rear. Upper levels show six bedrooms (three on the second floor and three on the third), and 3.5 bathrooms, with an additional powder room in the basement. Additional features a sizable yard and detached garage parking. Convenient highway access to Center City and the surrounding suburbs.
Full Property Details
Full Property Details for 2217 Georges Ln
General
- Sold For: $374,900
- Taxes: $5,964 (2024)
- Status: Closed
- Type: Single Family
- Source: BrightMLSPhilly
- MLS ID: PAPH2387416
- Added to Site: 750 day(s) ago
Rooms
Bathrooms
- Total Bathrooms: 4
- Full Bathrooms: 3
- Half Bathrooms: 1
- Upper 2 - Full Baths: 1
- Upper Floor Baths: 3
- Upper - Full Baths: 3
- Lower Floor Baths: 1
- Lower - 1/2 Baths: 1
Bedrooms
- Total Bedrooms: 6
- Bedrooms Upper: 6
- Bedrooms-Up2: 3
Parking
- Garage: Yes
- Garage Spaces: 2
- Total Spaces: 4
- Parking Type: Attached Garage, Driveway, On Street
- Garage Description: Garage - Rear Entry
Location
- Area: 19131 (19131)
- Municipality: PHILADELPHIA
- County: PHILADELPHIA
- Driving Directions: Gainor Rd & Georges Lane
School Information
- School District: The School District Of Philadelphia
Heating & Cooling
- Cooling Type: None
- Heating Type: Radiator
- Heating Fuel: Natural Gas
- Water Heater: Natural Gas
Utilities
- Sewer: Public Sewer
- Water: Public
Structural Information
- Architectural Style: Traditional
- Structure Type: Detached
- Construction: Stone
- Basement: Yes
- Basement Desc.: Unfinished
- Foundation: Block, Brick/Mortar, Wood, Other, Stone
- Stories Description: Lower 1, Main, Upper 1, Upper 2
- Square Feet: 3,250
- Sq. Ft. Source: Assessor
- Living Area: 3,250 Sq. Ft.
- Finished Above Grnd: 3,250 Sq. Ft.
- Year Built: 1925
- Year Built Source: Assessor
Unit Information
Unit 1
- Bathrooms-Lower: 1
Lot Features
- Lot Size (Acres): 0.32
- Lot Size (Sq. Ft.): 14,000
- Lot Size Source: Assessor
- Lot Dimensions: 100.00 x 140.00
- Zoning: RSD3
Financial Considerations
- Price Per Sq. Ft.: $115.35
- Assessment Year: 2024
- School Tax: $3,340
- City/TownTax: $2,624
- City/TownTax Freq: Annually
- Tax w/Assessment: $426,100
- Tax Amount: $5,964
- Tax Year: 2024
- Terms: Bank Owned/REO
- Tax Total Finished Sq. Ft.: 3250
Disclosures and Reports
- Ownership: Fee Simple
- Bank-owned: Yes
- Lot Number: 9014
Listed by Elfant Wissahickon-Mt Airy, Mary Jo Potts
Sold by Domain Real Estate Group, LLC, Shaquiyyah D Jenkins

Get Pre-Approved Today
Schools
Schools serving 2217 Georges Ln
School District:Philadelphia City School District
| Name | Grades | Distance |
|---|---|---|
Blankenburg Rudolph School 4600 West Girard Avenue, Philadelphia, PA 19131 | 7-8 | 1.5 mi |
Overbrook High School, Philadelphia, PA 5898 Lancaster Avenue, Philadelphia, PA 19131 | 9-12 | 0.7 mi |
Disclaimer:
School attendance boundaries provided by ATTOM Data Solutions and are for reference only. Contact the school directly to verify enrollment eligibility.
Price & Sales History for 2217 Georges Ln
Date
Details
Price
Change
Source
8/28/2026
Sold
$374,900
—
MLS
8/16/2024
Listed
$374,900
—
MLS
Disclaimer: Historical sales information is derived from public records provided by the county offices. Information is not guaranteed and should be independently verified.
2217 Georges Lane, Philadelphia, PA 19131 (MLS# PAPH2387416) is a Single Family property that was sold at $374,900 on August 28, 2026. Want to learn more about 2217 Georges Lane? Do you have questions about finding other Single Family real estate for sale in Philadelphia? You can browse all Philadelphia real estate or contact a Coldwell Banker agent to request more information.