This is a carousel with tiles that activate property listing cards. Use the previous and next buttons to navigate.
1/1
$1,257,500
This is a carousel with tiles that activate property listing cards. Use the previous and next buttons to navigate.
1/1
Property Description
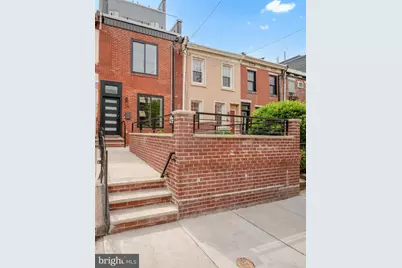
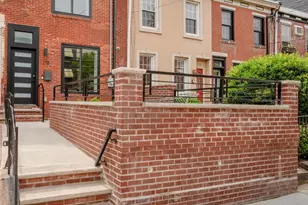
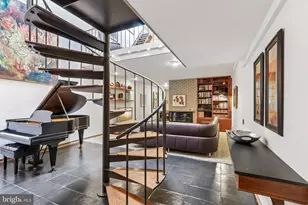
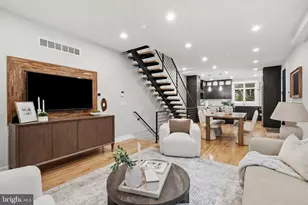
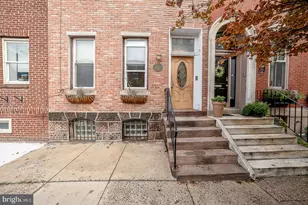
A stunning custom-built residence in the heart of Graduate Hospital, thoughtfully designed to blend modern elegance, smart technology, and high-end craftsmanship. With most of the home newly constructed, this property benefits from a 10-year tax abatement on improvements and includes a 1-year builder's warranty for added peace of mind. Step through the front patio into a bright and spacious main level, where contemporary design meets everyday comfort. The inviting living room features a cozy fireplace, while an open glass side staircase with integrated step lighting creates a striking architectural focal point. The dining area flows seamlessly into a chef's kitchen that's truly built to impress-complete with a waterfall quartz island, stainless steel appliances, under-cabinet lighting, and sleek sliding doors that lead to a private backyard, perfect for indoor-outdoor entertaining. Upstairs, the second floor offers two generously sized bedrooms, a full bathroom, and a convenient laundry area. The entire third floor is dedicated to a luxurious primary suite, featuring elegant cove lighting, a spacious walk-in closet, and a spa-inspired bathroom with a freestanding soaking tub, walk-in shower, double vanity, and smart faucets for a modern touch. Continue up to the rooftop deck, where glass railings showcase breathtaking panoramic views of the Philadelphia skyline-an ideal setting for relaxing or entertaining. The finished basement adds even more versatile living space, complete with a full bathroom and stand-up shower, making it perfect for a guest suite, home office, or fitness area. Additional highlights include a 2-zone HVAC system for optimal comfort, built-in speakers (including rooftop audio), and exterior security cameras. This exceptional home offers luxury, convenience, and cutting-edge design in one of Philadelphia's most desirable neighborhoods-don't miss your opportunity to make it yours.
Full Property Details
Full Property Details for 2218 Bainbridge St
General
- Sold For: $1,257,500
- Taxes: $9,370 (2025)
- Status: Closed
- Type: Townhouse
- Source: BrightMLSPhilly
- MLS ID: PAPH2609504
- Added to Site: 95 day(s) ago
Rooms
Bathrooms
- Total Bathrooms: 3
- Full Bathrooms: 3
- Upper 2 - Full Baths: 1
- Upper Floor Baths: 2
- Upper - Full Baths: 2
- Lower Floor Baths: 1
- Lower - Full Baths: 1
Bedrooms
- Total Bedrooms: 3
- Bedrooms Upper: 3
- Bedrooms-Up2: 1
Parking
- Parking Type: On Street
Location
- Area: 19146 (19146)
- Municipality: PHILADELPHIA
- County: PHILADELPHIA
- Subdivision: GRADUATE HOSPITAL
- Driving Directions: 22nd and Bainbridge
School Information
- School District: Philadelphia City
Heating & Cooling
- Central air: Yes
- Cooling Type: Central A/C
- Cooling Fuel: Electric
- Heating Type: Forced Air
- Heating Fuel: Natural Gas
- Water Heater: Electric
Utilities
- Sewer: Public Sewer
- Water: Public
Structural Information
- Architectural Style: Contemporary
- Structure Type: Interior Row/Townhouse
- Construction: Masonry
- Basement: Yes
- Basement Desc.: Fully Finished
- Foundation: Concrete Perimeter
- Roof: Fiberglass
- Stories Description: Lower 1, Upper 1, Upper 2
- Square Feet: 2,700
- Sq. Ft. Source: Estimated
- Living Area: 2,700 Sq. Ft.
- Finished Above Grnd: 2,700 Sq. Ft.
- Year Built: 1925
- Year Built Source: Assessor
Unit Information
Unit 1
- Bathrooms-Lower: 1
Lot Features
- Lot Size (Acres): 0.03
- Lot Size (Sq. Ft.): 1,343
- Lot Size Source: Assessor
- Lot Dimensions: 16.00 x 84.00
- Zoning: RSA5
Financial Considerations
- Price Per Sq. Ft.: $488.85
- Assessment Year: 2026
- School Tax: $5,247
- City/TownTax: $4,122
- City/TownTax Freq: Annually
- County Tax Freq: Annually
- Tax w/Assessment: $669,400
- Tax Amount: $9,370
- Tax Year: 2025
- Terms: Standard Sale
Disclosures and Reports
- Ownership: Fee Simple
- Inclusions: Refrigerator, Washer, Dryer
- Lot Number: 246
Listed by Elite Realty Group Unl. Inc., Ilya Vorobey
Sold by Compass Pennsylvania, LLC, Lynda B Krevitz

Get Pre-Approved Today
Schools
Schools serving 2218 Bainbridge St
School District:Philadelphia City School District
| Name | Grades | Distance |
|---|---|---|
Arthur Chester A School 2000 Catharine Street, Philadelphia, PA 19146 | K-8 | 0.2 mi |
Disclaimer:
School attendance boundaries provided by ATTOM Data Solutions and are for reference only. Contact the school directly to verify enrollment eligibility.
Price & Sales History for 2218 Bainbridge St
Date
Details
Price
Change
Source
6/22/2026
Sold
$1,257,500
-4.73%
MLS
5/11/2026
Price Reduced
$1,319,900
-3.65%
MLS
4/17/2026
Listed
$1,369,900
—
MLS
Disclaimer: Historical sales information is derived from public records provided by the county offices. Information is not guaranteed and should be independently verified.
2218 Bainbridge Street, Philadelphia, PA 19146 (MLS# PAPH2609504) is a Townhouse property that was sold at $1,257,500 on June 22, 2026. Want to learn more about 2218 Bainbridge Street? Do you have questions about finding other Townhouse real estate for sale in Philadelphia? You can browse all Philadelphia real estate or contact a Coldwell Banker agent to request more information.