This is a carousel with tiles that activate property listing cards. Use the previous and next buttons to navigate.
1/1
$775,000
This is a carousel with tiles that activate property listing cards. Use the previous and next buttons to navigate.
1/1
Property Description
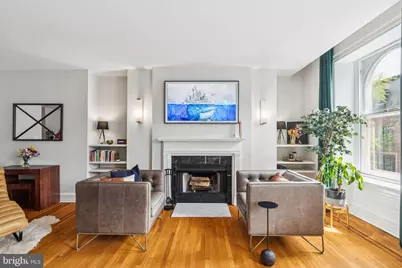
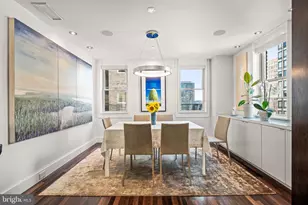
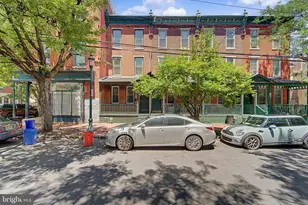
Residence No. 6 at 2219 Delancey Place is a two-floor penthouse at the top of a combined pair of Gilded Age mansions on Philadelphia's most prestigious street. The largest home in the building at 1,725 square feet, it features an expansive main level with a dedicated powder room and a private upper level with a skylit den and two bedroom suites, all bathed in natural light from dual exposures. "ƒ The main level opens into a sun-filled living area with high ceilings, original in-laid oak floors with mahogany banding, and a wood-burning fireplace anchored by a white marble hearth. Two south-facing windows with curved frames pour natural light into the space. The adjacent generous dining area connects to a galley kitchen with granite countertops and stainless-steel appliances. A powder room with marble vanity, dedicated washer/dryer room, and ample closet space round out the main floor. "ƒ Upstairs, an oversized landing crowned by a large skylight connects the two bedroom suites. Recently restored to its original hardwood, the landing is large enough to serve as a home office, den, or reading room. Both of the sizeable bedrooms were renovated with custom closet and wardrobe systems in 2024 and both feature en-suite bathrooms boasting features including an oversized jet tub and double-marble vanity. "ƒ An expansive shared basement and private storage closet provide additional space for off-season items. "ƒ Step outside and you're in one of Philadelphia's most walkable neighborhoods (walk score 96), with Fitler Square less than one block away. Walk three blocks to the east or west, and you'll be on Rittenhouse Square or the Schuylkill River Park, its dog runs, and prestigious community garden. "ƒ Experience world-class and Michelin-recognized dining within a 1 - 5 minute walk at restaurants like Trattoria Carina, Friday Saturday Sunday, Sally, Pine Street Grill, and Mr. Rabbit. "ƒ 15-minute walk to Penn, CHOP, Drexel, 30th Street Station, and the Schuylkill River path. 3 blocks away from connections to I-76, I-676, I-95, and PHL.
Full Property Details
Full Property Details for 2219 Delancey Pl #6
General
- Sold For: $775,000
- HOA FEE: $480/month
- Taxes: $12,056 (2025)
- Status: Closed
- Type: Condo
- Source: BrightMLSPhilly
- MLS ID: PAPH2608416
- Added to Site: 123 day(s) ago
Interior
- Interior Features: Floor Plan - Open, Kitchen - Galley, Wood Floors
- Appliances: Dryer - Front Loading, Washer - Front Loading, Stainless Steel Appliances, Oven/Range - Electric, Disposal, Dishwasher
- Flooring: Hardwood
Rooms
Bathrooms
- Total Bathrooms: 3
- Full Bathrooms: 2
- Half Bathrooms: 1
- Upper Floor Baths: 2
- Upper - Full Baths: 2
- Main Floor Baths: 1
- Main - 1/2 Baths: 1
Bedrooms
- Total Bedrooms: 2
- Bedrooms Upper: 2
Additional Information
- Shared Amenities: Extra Storage
Parking
- Parking Type: None
Location
- Area: 19103 (19103)
- Municipality: PHILADELPHIA
- County: PHILADELPHIA
- Subdivision: FITLER SQUARE
- Driving Directions: Delancey Place between 22nd & 23rd around the corner from Fitler Square.
- Direction Faces: South
School Information
- School District: Philadelphia City
Community
- Assoc. Fees Include: Common Area Maintenance, Insurance
- Pets Allowed: Yes
- Pets: Number Limit, Size/Weight Restriction
Heating & Cooling
- Central air: Yes
- Cooling Type: Central A/C
- Cooling Fuel: Electric
- Heating Type: Heat Pump - Electric BackUp
- Heating Fuel: Natural Gas
- Water Heater: Electric
Utilities
- Sewer: Public Sewer
- Water: Public
Structural Information
- Architectural Style: Unit/Flat, Bi-level
- Structure Type: Garden 1 - 4 Floors
- Construction: Masonry
- Basement: Yes
- Basement Desc.: Other
- Entry Floor Number: 3
- Stories/Levels: 4
- Stories Description: Main, Upper 1
- Square Feet: 1,725
- Sq. Ft. Source: Assessor
- Living Area: 1,725 Sq. Ft.
- Finished Above Grnd: 1,725 Sq. Ft.
- Year Built: 1900
- Year Built Source: Assessor
- Property Condition: Excellent
Lot Features
- Zoning: RM1
Financial Considerations
- Price Per Sq. Ft.: $463.77
- Condo Fee: $480
- Condo Fee Freq: Monthly
- Assessment Year: 2026
- School Tax: $6,751
- City/TownTax: $5,304
- City/TownTax Freq: Annually
- County Tax Freq: Annually
- Tax w/Assessment: $861,300
- Tax Amount: $12,056
- Tax Year: 2025
- Terms: Standard Sale
- Tax Total Finished Sq. Ft.: 1725
Disclosures and Reports
- Ownership: Condominium
- Condo: Yes
- Exclusions: Wall Sconces
- Inclusions: Refrigerator, washer & dryer
- Lot Number: -313
Listed by Compass Pennsylvania, LLC, Scott Neifeld
Sold by KW Empower, Mikhal Mary

Get Pre-Approved Today
Schools
Schools serving 2219 Delancey Pl #6
School District:Philadelphia City School District
| Name | Grades | Distance |
|---|---|---|
Greenfield Albert M School 2200 Chestnut Street, Philadelphia, PA 19103 | K-8 | 0.3 mi |
Franklin Benjamin High School 550 North Broad Street, Philadelphia, PA 19130 | 12-11 | 1.4 mi |
Disclaimer:
School attendance boundaries provided by ATTOM Data Solutions and are for reference only. Contact the school directly to verify enrollment eligibility.
Price & Sales History for 2219 Delancey Pl #6
Date
Details
Price
Change
Source
8/20/2026
Sold
$775,000
-3.12%
MLS
5/10/2026
Price Reduced
$800,000
-5.88%
MLS
4/24/2026
Listed
$850,000
—
MLS
Disclaimer: Historical sales information is derived from public records provided by the county offices. Information is not guaranteed and should be independently verified.
2219 Delancey Place #6, Philadelphia, PA 19103 (MLS# PAPH2608416) is a Condo property that was sold at $775,000 on August 20, 2026. Want to learn more about 2219 Delancey Place #6? Do you have questions about finding other Condo real estate for sale in Philadelphia? You can browse all Philadelphia real estate or contact a Coldwell Banker agent to request more information.