This is a carousel with tiles that activate property listing cards. Use the previous and next buttons to navigate.
1/1
$415,000
This is a carousel with tiles that activate property listing cards. Use the previous and next buttons to navigate.
1/1
Property Description
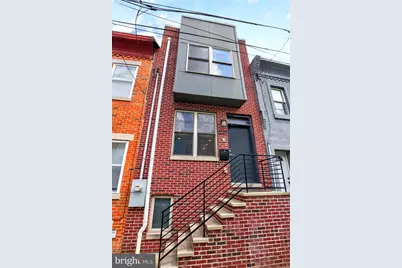
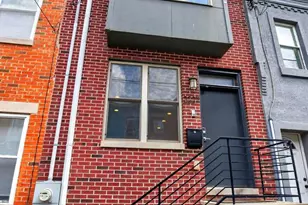
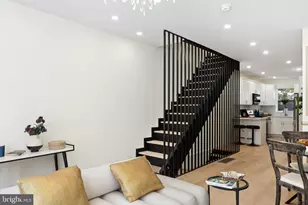
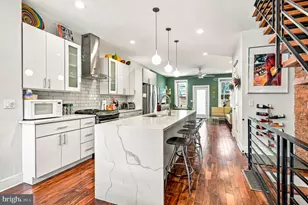
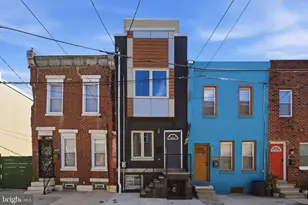
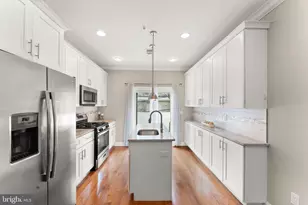
Welcome to this beautifully maintained newer construction home in the heart of highly sought-after Point Breeze - one of Philadelphia's most vibrant and continuously growing neighborhoods. Designed with modern style and everyday functionality in mind, this home offers the perfect blend of luxury finishes, comfortable living, and unbeatable city convenience. Step inside to find rich hardwood flooring throughout and a bright open-concept main level ideal for entertaining. The designer kitchen features sleek quartz countertops, stainless steel appliances, custom tile backsplash, ample cabinet space, and direct access to a private rear patio - perfect for relaxing, grilling, or hosting guests. The second floor offers two spacious bedrooms with generous closet space along with a beautifully finished full bathroom featuring contemporary finishes. The entire third floor is dedicated to a luxurious primary suite retreat complete with a spa-inspired bathroom showcasing an oversized fully tiled walk-in shower with frameless glass enclosure. One of the home's standout features is the incredible rooftop deck with breathtaking panoramic views of the Philadelphia skyline - an ideal space for entertaining or enjoying quiet evenings above the city. The fully finished basement provides valuable additional living space perfect for a media room, home office, gym, playroom, or guest area. Additional highlights include energy-efficient systems, convenient full-size laundry area, and remaining years on the tax abatement (buyer to verify remaining term and details). Perfectly located just minutes from Center City, major highways, parks, coffee shops, restaurants, and neighborhood hotspots, this home offers the very best of modern city living in one of Philadelphia's most desirable locations. Schedule your private showing today.
Full Property Details
Full Property Details for 2227 Titan St
General
- Sold For: $415,000
- Taxes: $434 (2017)
- Status: Closed
- Type: Townhouse
- Source: BrightMLSPhilly
- MLS ID: PAPH2622740
- Added to Site: 57 day(s) ago
Interior
- Rooms/Areas: Living Room, Primary Bedroom, Bedroom 2, Kitchen, Bedroom 1
- Interior Features: Breakfast Area, Primary Bath(s), Ceiling Fan(s), Dining Area, Recessed Lighting, Walk-in Closet(s), Wood Floors
- Flooring: Hardwood, Tile/Brick
Rooms
Bathrooms
- Total Bathrooms: 3
- Full Bathrooms: 2
- Half Bathrooms: 1
- Upper 3 - Full Baths: 1
- Upper Floor Baths: 2
- Upper - Full Baths: 2
- Lower Floor Baths: 1
- Lower - 1/2 Baths: 1
Bedrooms
- Total Bedrooms: 3
- Bedrooms Upper: 3
- Bedrooms-Up3: 1
Exterior
- Exterior Features: Roof Deck
- Porch/Patio/Deck: Balcony, Patio(s)
Parking
- Parking Type: On Street
Location
- Area: 19146 (19146)
- Municipality: PHILADELPHIA
- County: PHILADELPHIA
- Subdivision: POINT BREEZE
- Cross Streets: S 22Nd
- Driving Directions: Titan and S22nd st
School Information
- School District: The School District Of Philadelphia
Heating & Cooling
- Central air: Yes
- Cooling Type: Central A/C
- Cooling Fuel: Electric
- Heating Type: Forced Air
- Heating Fuel: Electric
- Water Heater: Electric
Utilities
- Sewer: Public Sewer
- Water: Public
Structural Information
- Architectural Style: Contemporary
- Structure Type: Interior Row/Townhouse
- Construction: Brick
- Basement: Yes
- Basement Desc.: Full
- Foundation: Other
- Roof: Fiberglass
- Stories Description: Lower 1, Upper 1, Upper 3
- Square Feet: 2,000
- Sq. Ft. Source: Estimated
- Living Area: 2,000 Sq. Ft.
- Finished Above Grnd: 1,600 Sq. Ft.
- Finished Below Grnd: 400 Sq. Ft.
- Year Built: 1923
- Year Built Source: Estimated
- Property Condition: Excellent
Unit Information
Unit 1
- Bathrooms-Lower: 1
Lot Features
- Lot Size (Acres): 0.01
- Lot Size (Sq. Ft.): 648
- Lot Size Source: Assessor
- Lot Dimensions: 14.00 x 46.00
- Zoning: RSA5
Green Features
- RFactor - Ceilings: 13
- RFactor - Walls: 30
Financial Considerations
- Price Per Sq. Ft.: $265.56
- Assessment Year: 2026
- School Tax: $540
- City/TownTax: $424
- City/TownTax Freq: Annually
- County Tax Freq: Annually
- Tax w/Assessment: $31,000
- Tax Amount: $434
- Tax Year: 2017
- Terms: Standard Sale
- Tax Total Finished Sq. Ft.: 1280
Disclosures and Reports
- Ownership: Fee Simple
- Lot Number: 186
Listed by Tri-State Home Realty, LLC, Yan Levshits
Sold by Compass Pennsylvania, LLC, Scott Aland

Get Pre-Approved Today
Schools
Schools serving 2227 Titan St
School District:Philadelphia City School District
| Name | Grades | Distance |
|---|---|---|
Edwin M Stanton School 1700 Christian Street, Philadelphia, PA 19146 | K-8 | 0.6 mi |
South Philadelphia High School 2101 South Broad Street, Philadelphia, PA 19148 | 9-12 | 1.1 mi |
Disclaimer:
School attendance boundaries provided by ATTOM Data Solutions and are for reference only. Contact the school directly to verify enrollment eligibility.
Price & Sales History for 2227 Titan St
Date
Details
Price
Change
Source
7/02/2026
Sold
$415,000
-2.33%
MLS
5/28/2026
Price Reduced
$424,900
-1.16%
MLS
5/15/2026
Listed
$429,900
—
MLS
Disclaimer: Historical sales information is derived from public records provided by the county offices. Information is not guaranteed and should be independently verified.
2227 Titan Street, Philadelphia, PA 19146 (MLS# PAPH2622740) is a Townhouse property that was sold at $415,000 on July 02, 2026. Want to learn more about 2227 Titan Street? Do you have questions about finding other Townhouse real estate for sale in Philadelphia? You can browse all Philadelphia real estate or contact a Coldwell Banker agent to request more information.