This is a carousel with tiles that activate property listing cards. Use the previous and next buttons to navigate.
1/1
$300,000
This is a carousel with tiles that activate property listing cards. Use the previous and next buttons to navigate.
1/1
Property Description
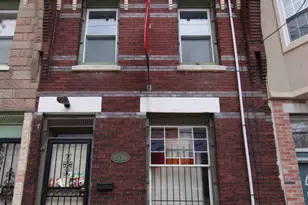
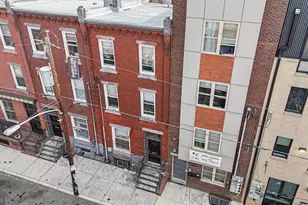
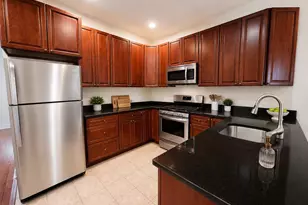
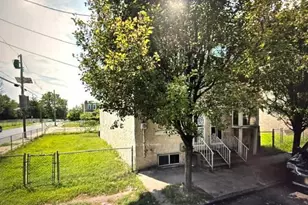
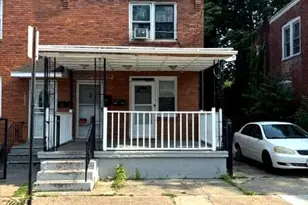
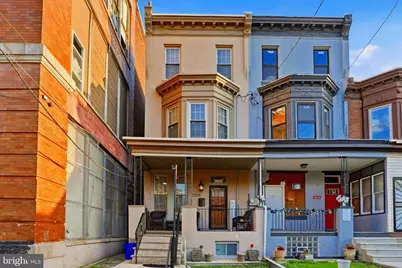
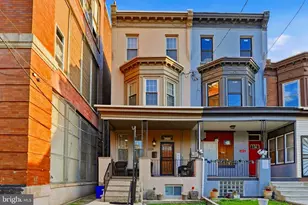
Welcome to this spacious 3-story rowhome with 6 bedrooms and 3.5 bathrooms. This home is perfect for a growing family or an investment property. The home features a bright living and dining area along with a stylish modern kitchen. This home has a finished basement with a washer and dryer. A perfect area for entertaining or a mancave. Enjoy a private outdoor patio, great for unwinding or hosting guests. Located just a 1-minute walk to public transportation with easy access to local shops, dining, and downtown Philadelphia.
Full Property Details
Full Property Details for 2228 W Ontario St
General
- Sold For: $300,000
- Taxes: $4,236 (2026)
- Status: Closed
- Type: Townhouse
- Source: BrightMLSPhilly
- MLS ID: PAPH2605404
- Added to Site: 97 day(s) ago
Rooms
Bathrooms
- Total Bathrooms: 4
- Full Bathrooms: 3
- Half Bathrooms: 1
- Main Floor Baths: 4
- Main - Full Baths: 3
- Main - 1/2 Baths: 1
Bedrooms
- Total Bedrooms: 6
- Bedrooms Main & Up: 6
Parking
- Parking Type: On Street
Location
- Area: 19140 (19140)
- Municipality: PHILADELPHIA
- County: PHILADELPHIA
- Subdivision: ALLEGHENY WEST
- Driving Directions: To the right of Ontario St towards the end of the block.
School Information
- School District: Philadelphia City
Heating & Cooling
- Central air: Yes
- Cooling Type: Central A/C
- Cooling Fuel: Other
- Heating Type: Other
- Heating Fuel: Natural Gas
- Water Heater: Other
Utilities
- Sewer: Other
- Water: Other
Structural Information
- Architectural Style: Other
- Structure Type: End of Row/Townhouse
- Construction: Other
- Basement: Yes
- Basement Desc.: Fully Finished
- Foundation: Other
- Stories Description: Main
- Square Feet: 2,176
- Sq. Ft. Source: Assessor
- Living Area: 2,176 Sq. Ft.
- Finished Above Grnd: 2,176 Sq. Ft.
- Year Built: 1915
- Year Built Source: Assessor
Lot Features
- Lot Size (Acres): 0.04
- Lot Size (Sq. Ft.): 1,715
- Lot Size Source: Estimated
- Lot Dimensions: 16.00 x 110.00
- Zoning: I2
Financial Considerations
- Price Per Sq. Ft.: $137.87
- Assessment Year: 2026
- School Tax: $2,372
- City/TownTax: $1,863
- City/TownTax Freq: Annually
- County Tax Freq: Annually
- Tax w/Assessment: $302,600
- Tax Amount: $4,236
- Tax Year: 2026
- Terms: Bank Owned/REO
- Tax Total Finished Sq. Ft.: 2176
Disclosures and Reports
- Ownership: Fee Simple
Get Pre-Approved Today
Schools
Schools serving 2228 W Ontario St
School District:Philadelphia City School District
| Name | Grades | Distance |
|---|---|---|
Rhodes E Washington School 2900 West Clearfield Street, Philadelphia, PA 19132 | 6-8 | 0.7 mi |
Strawberry Mansion High School 3133 Ridge Ave, Philadelphia, PA 19132 | 9-11 | 1.5 mi |
Roxborough High School 6498 Ridge Avenue, Philadelphia, PA 19128 | 9-11 | 3.7 mi |
Disclaimer:
School attendance boundaries provided by ATTOM Data Solutions and are for reference only. Contact the school directly to verify enrollment eligibility.
Price & Sales History for 2228 W Ontario St
Date
Details
Price
Change
Source
6/02/2026
Sold
$300,000
—
MLS
4/09/2026
Listed
$300,000
—
MLS
Disclaimer: Historical sales information is derived from public records provided by the county offices. Information is not guaranteed and should be independently verified.
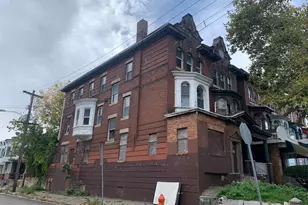
2228 W Ontario Street, Philadelphia, PA 19140 (MLS# PAPH2605404) is a Townhouse property that was sold at $300,000 on June 02, 2026. This property was listed by Saniyah Haines from our Old City Office.Want to learn more about 2228 W Ontario Street? Do you have questions about finding other Townhouse real estate for sale in Philadelphia? You can browse all Philadelphia real estate or contact a Coldwell Banker agent to request more information.