No photo available
$2,950 Coming Soon
Property Description
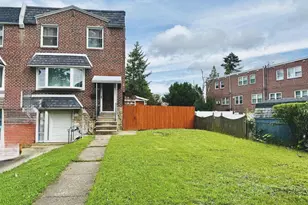
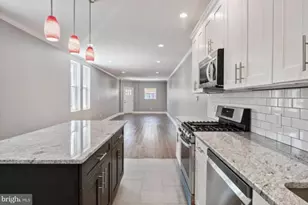
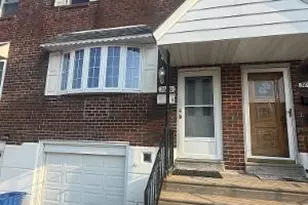
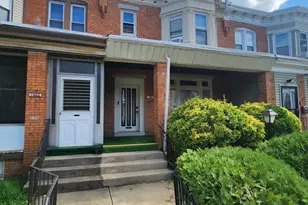
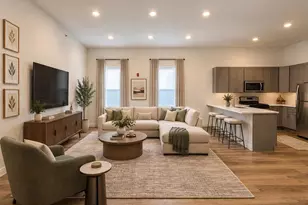
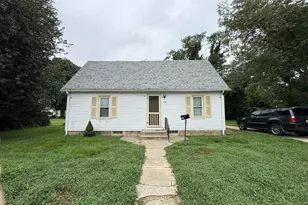
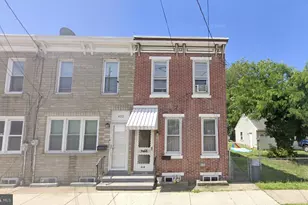
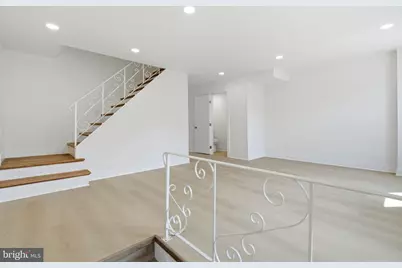
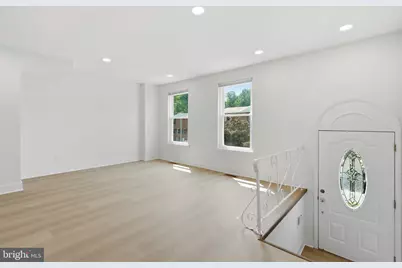
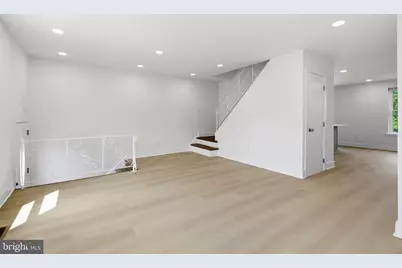
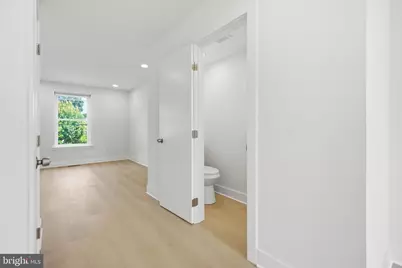
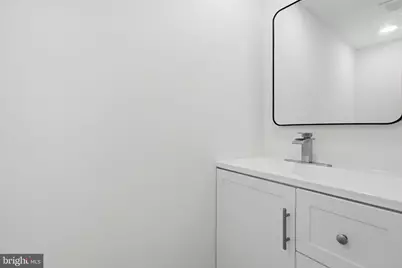
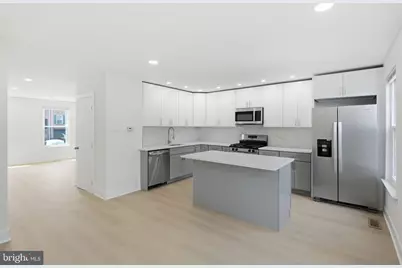
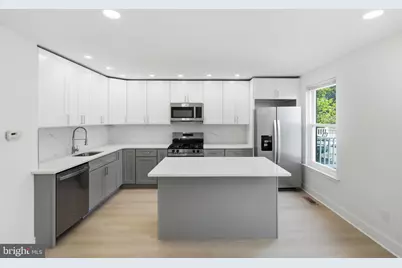
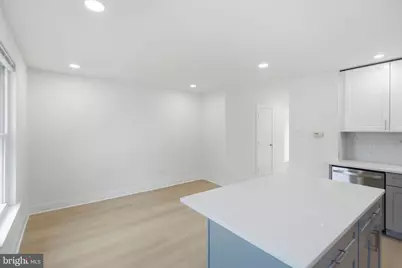
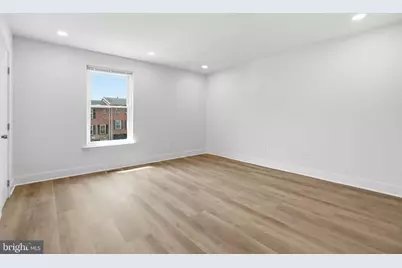
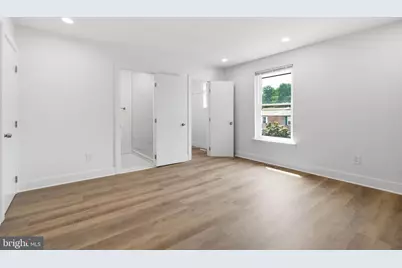
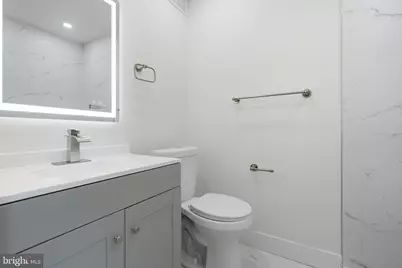
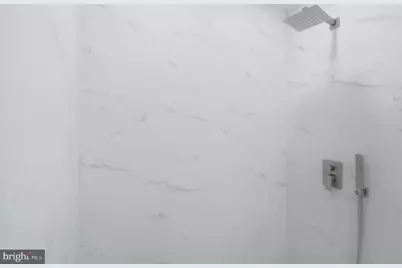
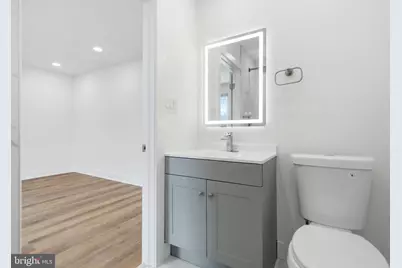
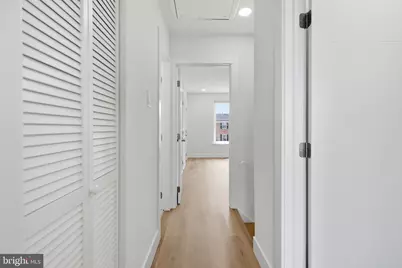
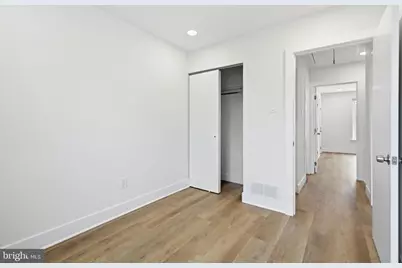
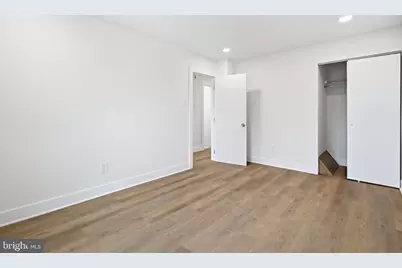
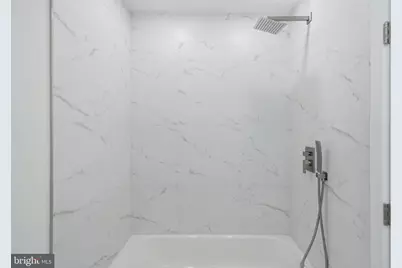
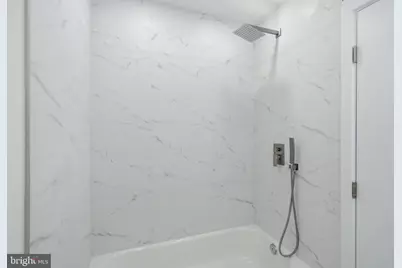
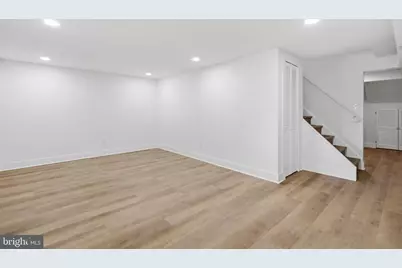
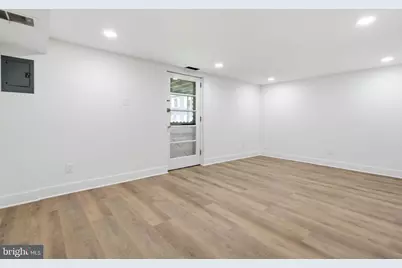
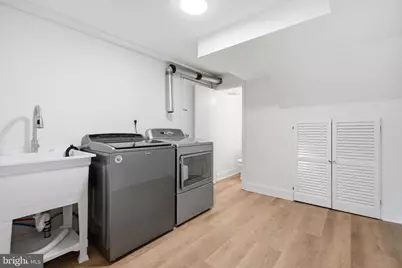
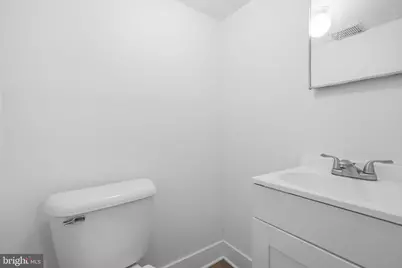
: : Fully updated and move-in ready! This 3-bedroom home in the desirable Chalfont section of Northeast Philadelphia offers 2 full and 2 half bathrooms, a garage, and a private backyard. The finished basement provides flexible bonus space that can be used as a bedroom, home office, or any room to suit your needs. Thoughtfully renovated throughout, this home combines comfort, space, and versatility in a well-established, welcoming community. Don't miss the opportunity to make it yours - schedule your showing today! NOTE: A short-term lease can be considered.
Full Property Details
Full Property Details for 223 Parkdale Rd
General
- Rent: $2,950
- Status: Coming Soon
- Type: Townhouse
- Source: BrightMLSPhilly
- MLS ID: PAPH2645272
- Updated: 7/7/2026
- Added to Site: 7 day(s) ago
- Expected Market Date: 7/20/2026
Rental Information
- Max. Lease (Mths): 36
- Min. Lease (Mths): 12
Rooms
Bathrooms
- Total Bathrooms: 4
- Full Bathrooms: 2
- Half Bathrooms: 2
- Upper Floor Baths: 2
- Upper - Full Baths: 2
- Main Floor Baths: 1
- Main - 1/2 Baths: 1
- Lower Floor Baths: 1
- Lower - 1/2 Baths: 1
Bedrooms
- Total Bedrooms: 3
- Bedrooms Upper: 3
Parking
- Garage: Yes
- Garage Spaces: 1
- Total Spaces: 2
- Parking Type: Driveway, Attached Garage
- Garage Description: Basement Garage
Location
- Area: 19154 (19154)
- Municipality: PHILADELPHIA
- County: PHILADELPHIA
- Subdivision: MILLBROOK
- Driving Directions: Parkdale Rd and Greendale Rd
School Information
- School District: Philadelphia City
Community
- Pets Allowed: Yes
- Pets: Case by Case Basis
Heating & Cooling
- Central air: Yes
- Cooling Type: Central A/C
- Cooling Fuel: Electric
- Heating Type: Central
- Heating Fuel: Natural Gas
- Water Heater: Natural Gas
Utilities
- Sewer: Public Sewer
- Water: Public
Structural Information
- Architectural Style: Other
- Structure Type: Interior Row/Townhouse
- Construction: Masonry
- Basement: Yes
- Basement Desc.: Daylight, Full
- Foundation: Other
- Entry Floor Number: 1
- Stories Description: Lower 1, Main, Upper 1
- Square Feet: 1,360
- Sq. Ft. Source: Assessor
- Living Area: 1,360 Sq. Ft.
- Finished Above Grnd: 1,360 Sq. Ft.
- Basement Finished: 100%
- Year Built: 1970
- Year Built Source: Assessor
Unit Information
Unit 1
- Bathrooms-Lower: 1
Lot Features
- Lot Size (Acres): 0.05
- Lot Size (Sq. Ft.): 2,163
- Lot Size Source: Assessor
- Lot Dimensions: 20.00 x 108.00
- Zoning: RSA4
Financial Considerations
- Price Per Sq. Ft.: $2.17
- Security Deposit: $2,950
- Pet Deposit: $500
- Tenant Pays: Cable TV, Cooking Fuel, Electricity, Common Area Maintenance, Gas, Heat, Insurance, Internet, Lawn/Tree/Shrub Care, Light Bulbs/Filters/Fuses/Alarm Care, Pest Control, Sewer, Snow Removal
- Tax Total Finished Sq. Ft.: 1360
Disclosures and Reports
- Ownership: Other
- Purchase Optional: Yes
Listed by Compass Pennsylvania, LLC, Serge Kozhukhar
Schools
Schools serving 223 Parkdale Rd
School District:Philadelphia City School District
| Name | Grades | Distance |
|---|---|---|
Fitzpatrick Aloysius L School 11061 Knights Road, Philadelphia, PA 19154 | K-8 | 0.4 mi |
Washington George High School 10175 Bustleton Avenue, Philadelphia, PA 19116 | 9-12 | 3.5 mi |
Disclaimer:
School attendance boundaries provided by ATTOM Data Solutions and are for reference only. Contact the school directly to verify enrollment eligibility.
Price History for 223 Parkdale Rd
Date
Details
Price
Change
Source
7/07/2026
Listed
$2,950
—
MLS
Disclaimer: Historical sales information is derived from public records provided by the county offices. Information is not guaranteed and should be independently verified.

223 Parkdale Road, Philadelphia, PA 19154 (MLS# PAPH2645272) is a Townhouse property with 3 bedrooms, 2 full bathrooms and 2 partial bathrooms. 223 Parkdale Road is currently listed for rent at $2,950 and was received on July 07, 2026. Want to learn more about 223 Parkdale Road? Do you have questions about finding other real estate for sale or rent in Center City East? You can browse all Center City East rentals or contact a Coldwell Banker agent to request more information.