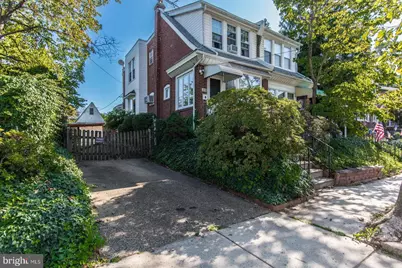
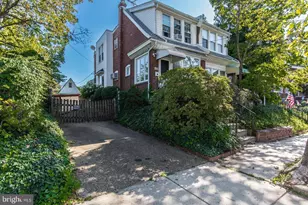
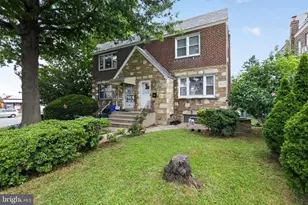
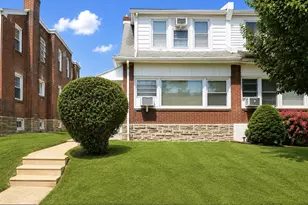
Full Property Details for 2231 Afton St
General
- Sold For: $313,000
- Taxes: $4,612 (2026)
- Status: Closed
- Type: Single Family
- Source: BrightMLSPhilly
- MLS ID: PAPH2664432
- Added to Site: 47 day(s) ago
Interior
- Number of Rooms: 10
- Interior Features: Bathroom - Tub Shower, Carpet, Ceiling Fan(s), Chair Railings, Crown Moldings, Dining Area, Kitchen - Eat-In, Wood Floors
- Appliances: Dishwasher, Dryer, Oven/Range - Gas, Washer
- Flooring: Carpet, Ceramic Tile, Hardwood, Laminated
Rooms
- Total Bathrooms: 2
- Full Bathrooms: 1
- Half Bathrooms: 1
- Upper Floor Baths: 1
- Upper - Full Baths: 1
- Lower Floor Baths: 1
- Lower - 1/2 Baths: 1
- Total Bedrooms: 3
- Bedrooms Upper: 3
Exterior
- Exterior Features: Extensive Hardscape, Exterior Lighting, Gutter System, Sidewalks
- Porch/Patio/Deck: Deck(s), Patio(s)
Parking
- Garage: Yes
- Garage Spaces: 1
- Total Spaces: 1
- Parking Features: Concrete Driveway, Fenced
- Parking Type: Driveway, Detached Garage, On Street
- Garage Description: Additional Storage Area, Covered Parking
Location
- Area: 19152 (19152)
- Municipality: PHILADELPHIA
- County: PHILADELPHIA
- Subdivision: RHAWNHURST
- Driving Directions: Travel North on Bustleton Ave, left onto Afton Street
School Information
- School District: Philadelphia City
Heating & Cooling
- Cooling Type: Wall Unit, Window Unit(s)
- Cooling Fuel: Electric
- Heating Type: Radiator
- Heating Fuel: Natural Gas
- Water Heater: Natural Gas
Utilities
- Sewer: Public Sewer
- Water: Public
Structural Information
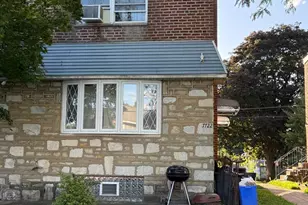
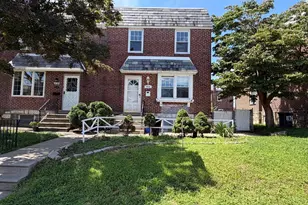
- Architectural Style: Straight Thru
- Structure Type: Twin/Semi-Detached
- Construction: Masonry
- Basement: Yes
- Basement Desc.: Interior Access, Walkout Stairs
- Foundation: Other
- Windows: Bay/Bow
- Stories Description: Lower 1, Main, Upper 1
- Square Feet: 1,536
- Sq. Ft. Source: Assessor
- Living Area: 1,536 Sq. Ft.
- Finished Above Grnd: 1,536 Sq. Ft.
- Year Built: 1958
- Year Built Source: Assessor
- Property Condition: Very Good
Unit Information
Additional Structures
- Other Structures: Garage(s), Shed
Lot Features
- Lot Size (Acres): 0.12
- Lot Size (Sq. Ft.): 5,363
- Lot Size Source: Assessor
- Lot Dimensions: 50.00 x 108.00
- Zoning: RSA3
- Lot Description: Rear Yard, SideYard(s), Additional Lot(s)
- Fencing (Description): Fully
Financial Considerations
- Price Per Sq. Ft.: $214.78
- Assessment Year: 2026
- School Tax: $2,582
- City/TownTax: $2,029
- City/TownTax Freq: Annually
- County Tax Freq: Annually
- Tax w/Assessment: $329,500
- Tax Amount: $4,612
- Tax Year: 2026
- Terms: Standard Sale
- Tax Total Finished Sq. Ft.: 1536
Disclosures and Reports
- Ownership: Fee Simple
- Inclusions: Washer, dryer, dining room set including table with 6 chairs and 2 hutches, 3 window unit air conditioners, 1 wall unit air conditioner in living room, storage tote in side yard
- Lot Number: 82
Listed by Re/Max One Realty, John Cravero
Sold by Home Vista Realty, XI Chen