This is a carousel with tiles that activate property listing cards. Use the previous and next buttons to navigate.
1/13
$1,400
This is a carousel with tiles that activate property listing cards. Use the previous and next buttons to navigate.
1/13
Property Description
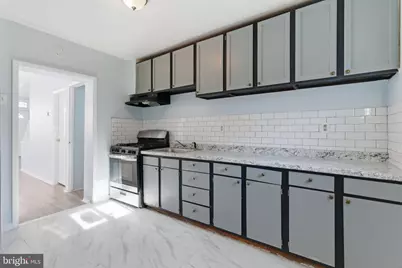
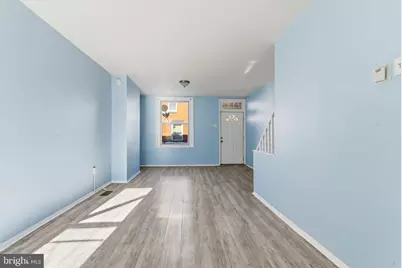
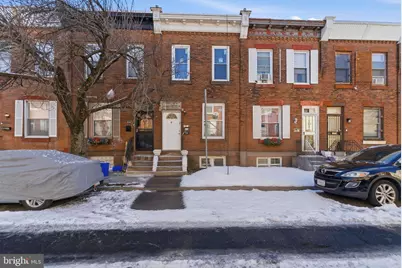
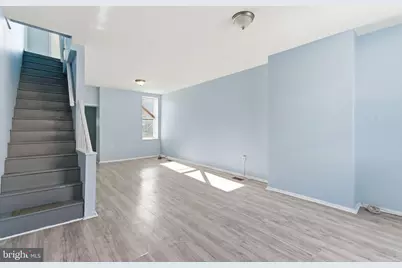
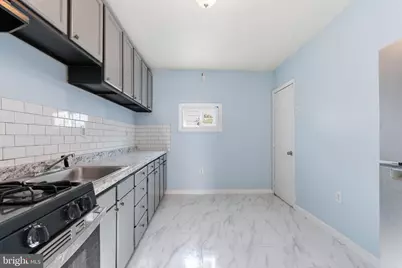
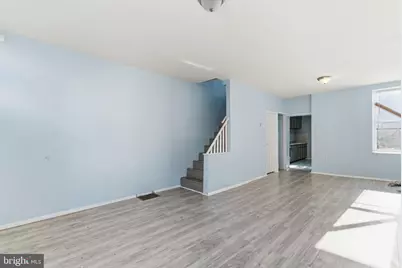
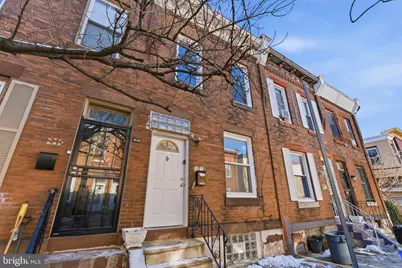
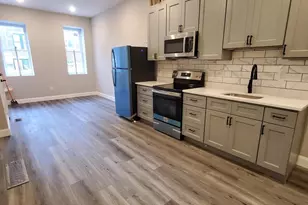
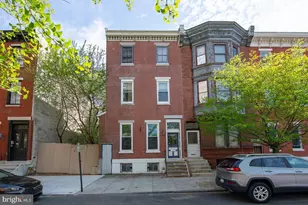
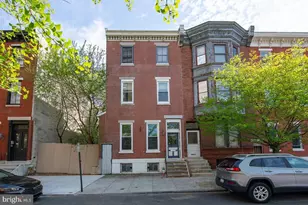
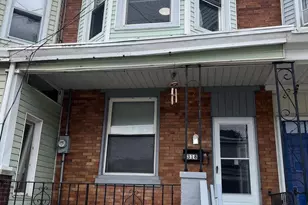
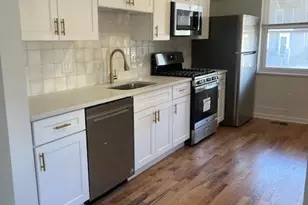
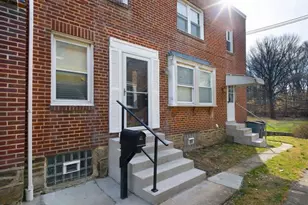
Section 8 welcomed! This charming 2-bedroom, 1-bathroom townhouse in Strawberry Mansion offers a cozy retreat with modern comforts. Step inside to discover a well-appointed kitchen featuring stainless steel appliances and a built-in microwave, perfect for cooking up meals or entertaining. Enjoy the convenience of the washer & dryer onsite, and the peace of mind provided by smoke and carbon monoxide detectors. Move-in ready. PHA Vouchers accepted! Tenant pays all utilities.
Full Property Details
Full Property Details for 2236 W Firth St
General
- Rent: $1,400
- Status: Active
- Type: Townhouse
- Source: BrightMLSPhilly
- MLS ID: PAPH2622998
- Updated: 7/3/2026
- Added to Site: 57 day(s) ago
Rental Information
- Max. Lease (Mths): 48
- Min. Lease (Mths): 24
Interior
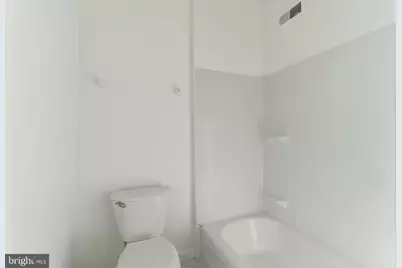
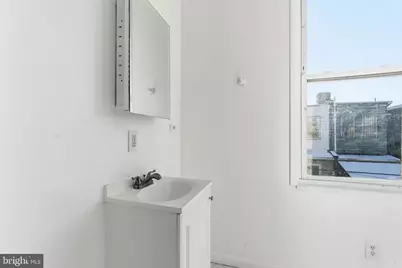
- Interior Features: Bathroom - Soaking Tub
- Appliances: Stainless Steel Appliances, Built-In Microwave
Rooms
Bathrooms
- Total Bathrooms: 1
- Full Bathrooms: 1
- Main Floor Baths: 1
- Main - Full Baths: 1
Bedrooms
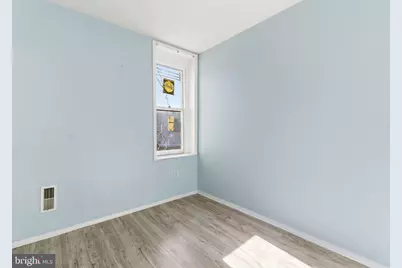
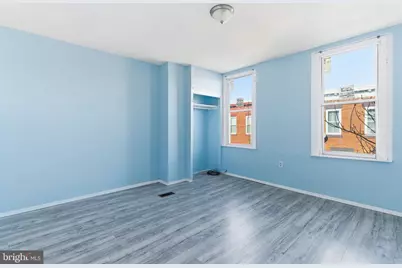
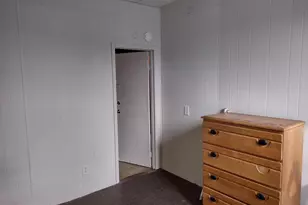
- Total Bedrooms: 2
- Bedrooms Main & Up: 2
Additional Information
- Security/Safety: Carbon Monoxide Detector(s), Smoke Detector
Parking
- Parking Type: On Street
Location
- Area: 19134 (19134)
- Municipality: PHILADELPHIA
- County: PHILADELPHIA
- Subdivision: STRAWBERRY MANSION
- Driving Directions: Use Gps.
School Information
- School District: Philadelphia City
Community
- Pets Allowed: Yes
- Pets: Cats OK, Dogs OK
Heating & Cooling
- Cooling Type: None
- Heating Type: None
- Heating Fuel: Natural Gas
- Water Heater: Natural Gas
Utilities
- Sewer: Public Septic
- Water: Public
Structural Information
- Architectural Style: Straight Thru
- Structure Type: Interior Row/Townhouse
- Construction: Masonry
- Basement: Yes
- Basement Desc.: Interior Access, Unfinished
- Foundation: Concrete Perimeter
- Stories Description: Main
- Square Feet: 870
- Sq. Ft. Source: Assessor
- Living Area: 870 Sq. Ft.
- Finished Above Grnd: 870 Sq. Ft.
- Year Built: 1928
- Year Built Source: Estimated
- Property Condition: Good
Lot Features
- Lot Size (Acres): 0.02
- Lot Size (Sq. Ft.): 870
- Lot Size Source: Estimated
- Lot Dimensions: 15.00 x 60.00
- Zoning: RSA5
Financial Considerations
- Price Per Sq. Ft.: $1.61
- Application Fee: $40
- Security Deposit: $1,450
- Tax w/Assessment: $80,000
- Tenant Pays: Electricity, Gas, Heat, Hot Water, Minor Interior Maintenance, Utilities - All
- Tax Total Finished Sq. Ft.: 870
Disclosures and Reports
- Ownership: Other
- Purchase Optional: Yes
Listed by Equity Plus Real Estate, Kia Thomas

Schools
Schools serving 2236 W Firth St
School District:Philadelphia City School District
| Name | Grades | Distance |
|---|---|---|
Peirce Thomas M School 2300 West Cambria Street, Philadelphia, PA 19132 | K-6 | 0.4 mi |
Strawberry Mansion High School 3133 Ridge Ave, Philadelphia, PA 19132 | 9-11 | 0.8 mi |
Roxborough High School 6498 Ridge Avenue, Philadelphia, PA 19128 | 9-11 | 4.2 mi |
Disclaimer:
School attendance boundaries provided by ATTOM Data Solutions and are for reference only. Contact the school directly to verify enrollment eligibility.
Price History for 2236 W Firth St
Date
Details
Price
Change
Source
7/03/2026
Price Reduced
$1,400
-3.45%
MLS
5/17/2026
Listed
$1,450
—
MLS
Disclaimer: Historical sales information is derived from public records provided by the county offices. Information is not guaranteed and should be independently verified.
2236 W Firth Street, Philadelphia, PA 19132 (MLS# PAPH2622998) is a Townhouse property with 2 bedrooms and 1 full bathroom. 2236 W Firth Street is currently listed for rent at $1,400 and was received on May 17, 2026. Want to learn more about 2236 W Firth Street? Do you have questions about finding other real estate for sale or rent in Philadelphia? You can browse all Philadelphia rentals or contact a Coldwell Banker agent to request more information.