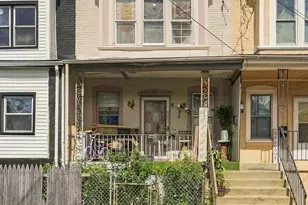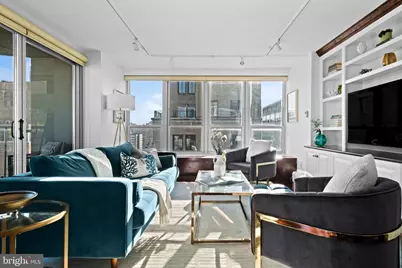
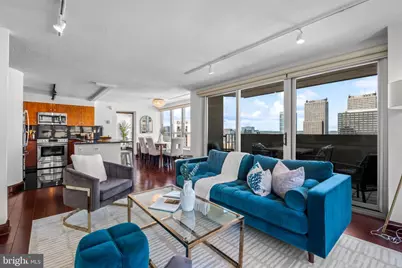
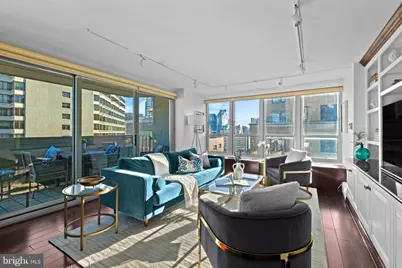
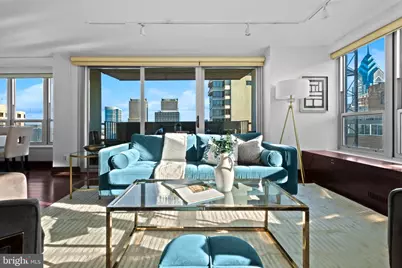
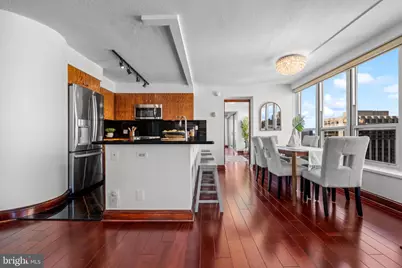
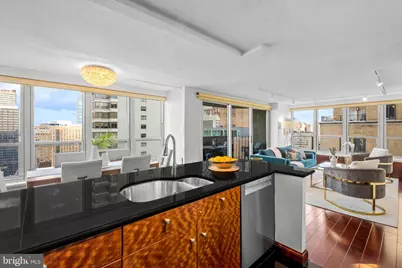
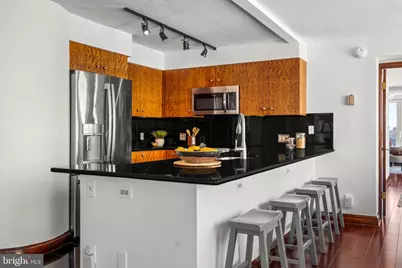
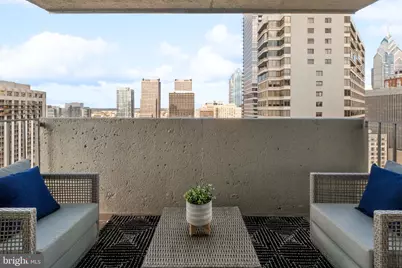
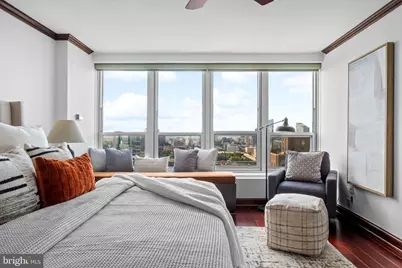
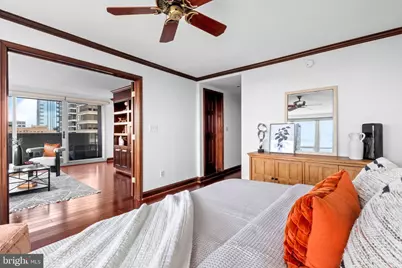
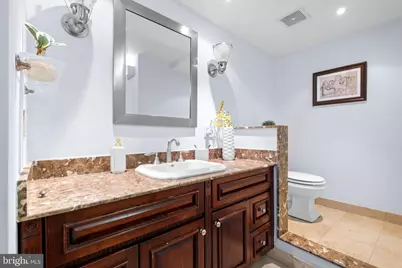

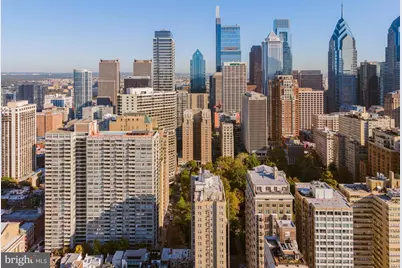
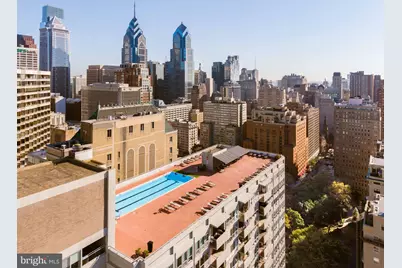
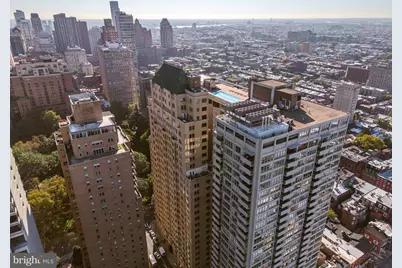
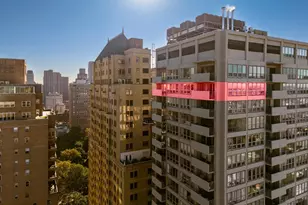
This is a carousel with tiles that activate property listing cards. Use the previous and next buttons to navigate.
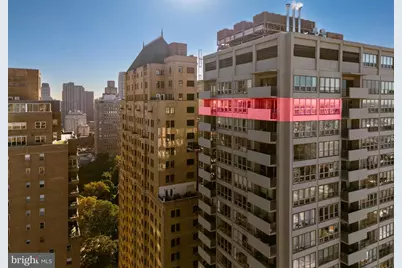
$1,100,000 Just Listed
This is a carousel with tiles that activate property listing cards. Use the previous and next buttons to navigate.
Full Property Details for 224-26 W Rittenhouse Square #3016
General
- Price: $1,100,000
- HOA FEE: $2,244/month
- Taxes: $10,271 (2027)
- Status: Active
- Type: Condo
- Source: BrightMLSPhilly
- MLS ID: PAPH2679756
- Updated: 10/12/2026
- Added to Site: 3 day(s) ago
Interior
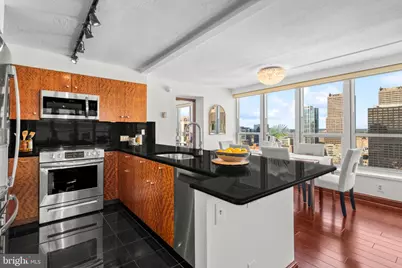
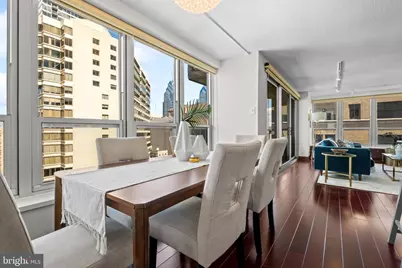
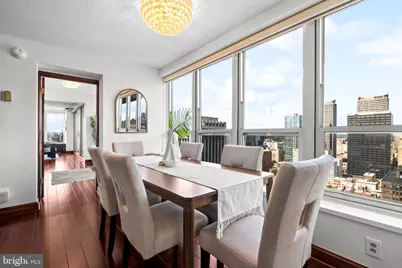
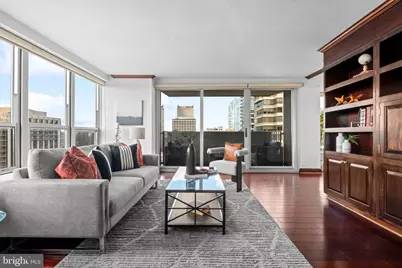
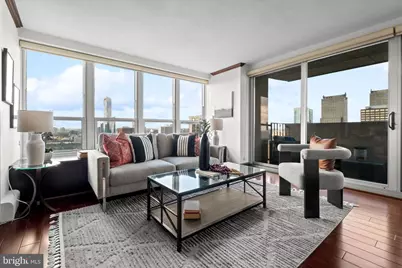
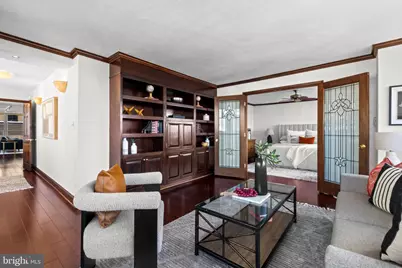
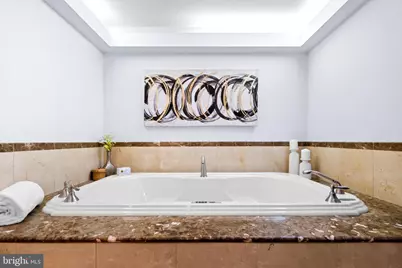
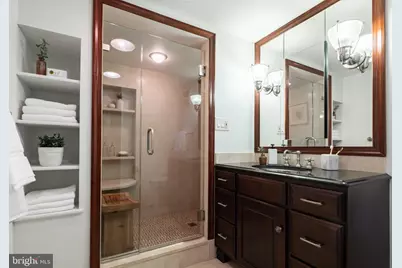
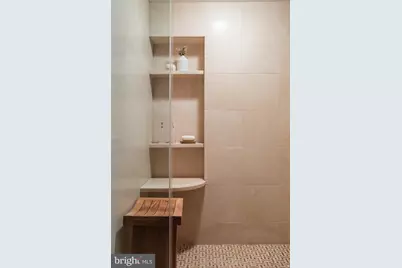
- Interior Features: Bathroom - Jetted Tub, Bathroom - Walk-In Shower, Built-Ins, Ceiling Fan(s), Combination Dining/Living, Elevator, Floor Plan - Traditional, Kitchen - Gourmet, Kitchen - Island, Primary Bath(s), Walk-in Closet(s), Window Treatments, Wood Floors, Other
- Appliances: Built-In Microwave, Built-In Range, Cooktop, Dishwasher, Disposal, Dryer - Electric, ENERGY STAR Clothes Washer, Exhaust Fan, Refrigerator
Rooms
Bathrooms
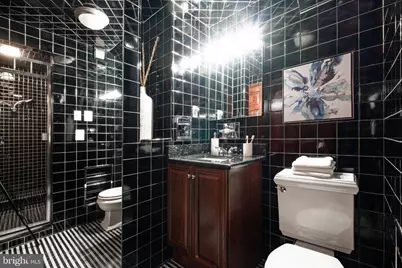
- Total Bathrooms: 3
- Full Bathrooms: 3
- Main Floor Baths: 3
- Main - Full Baths: 3
Bedrooms
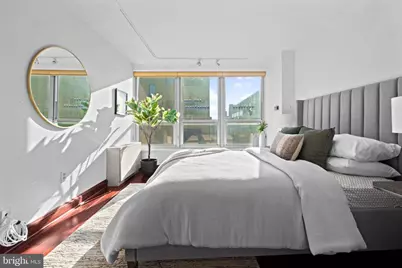
- Total Bedrooms: 3
- Bedrooms Main & Up: 3
Additional Information
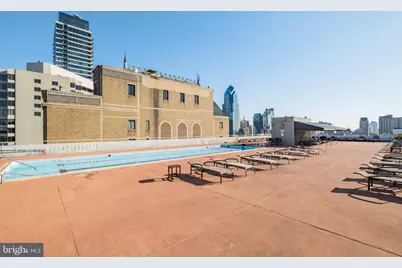
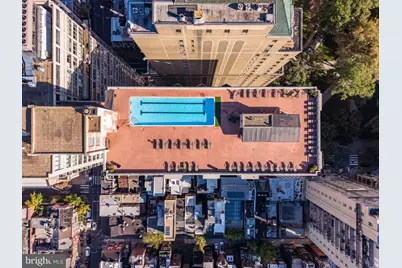
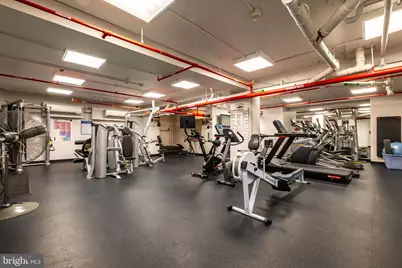
- Shared Amenities: Concierge, Community Center, Elevator, Exercise Room, Extra Storage, Fitness Center, Laundry Facilities, Meeting Room, Pool - Indoor, Security, Other
- Shared Pool: Yes
- Pool: Yes
Parking
- Garage: Yes
- Garage Spaces: 3
- Total Spaces: 3
- Parking Type: Attached Garage
- Garage Description: Basement Garage, Covered Parking, Garage - Rear Entry, Oversized, Underground, Other
Location
- Area: 19103 (19103)
- Municipality: PHILADELPHIA
- County: PHILADELPHIA
- Subdivision: RITTENHOUSE SQUARE
- Building Name: THE DORCHESTER ON RITTENHOUSE SQUARE
- Driving Directions: East side of rittenhouse
School Information
- School District: The School District Of Philadelphia
- Elementary School: Albert M. Greenfield
- Middle School: Albert M. Greenfield
Community
- Assoc. Fees Include: Air Conditioning, Common Area Maintenance, Electricity, Health Club, Insurance, Laundry, Management, Pest Control, Pool(s), Recreation Facility, Reserve Funds, Snow Removal, Trash, Water
Heating & Cooling
- Central air: Yes
- Cooling Type: Central A/C
- Heating Type: Central
- Heating Fuel: Electric
- Water Heater: Electric
Utilities
- Sewer: Private Sewer
- Water: Public
- Utility Description: None
Structural Information
- Architectural Style: Other
- Structure Type: Hi-Rise 9+ Floors
- Construction: Other
- Basement: Yes
- Basement Desc.: Full, Fully Finished, Garage Access, Heated
- Windows: Bay/Bow, Double Pane, Insulated, Storm
- Entry Floor Number: 30
- Stories Description: Main
- Square Feet: 1,750
- Sq. Ft. Source: Estimated
- Living Area: 1,750 Sq. Ft.
- Finished Above Grnd: 1,750 Sq. Ft.
- Year Built: 1980
- Year Built Source: Estimated
Lot Features
- Zoning: RM4
Financial Considerations
- Price Per Sq. Ft.: $628.57
- Condo Fee: $2,244
- Condo Fee Freq: Monthly
- Assessment Year: 2027
- Tax w/Assessment: $453,800
- Tax Amount: $10,271
- Tax Year: 2027
Disclosures and Reports
- Ownership: Condominium
- Condo: Yes
- Inclusions: All fixtures and appliances. Living room TV
Listed by Compass Pennsylvania, LLC, Bruno R. R Pouget and Compass Pennsylvania, LLC, Brett Caspi
Price & Sales History for 224-26 W Rittenhouse Square #3016
Estimate the Cost for 224-26 W Rittenhouse Square #3016
224-26 W Rittenhouse Square #3016, Philadelphia, PA 19103 (MLS# PAPH2679756) is a Condo property with 3 bedrooms and 3 full bathrooms. 224-26 W Rittenhouse Square #3016 is currently listed for $1,100,000 and was received on October 10, 2026. Want to learn more about 224-26 W Rittenhouse Square #3016? Do you have questions about finding other Condo real estate for sale in Philadelphia? You can browse all Philadelphia real estate or contact a Coldwell Banker agent to request more information.