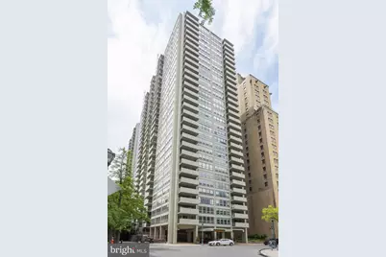
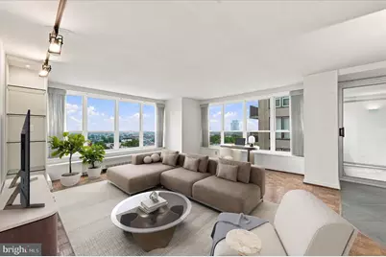
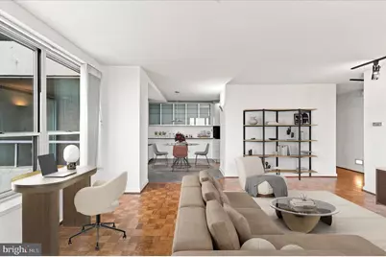
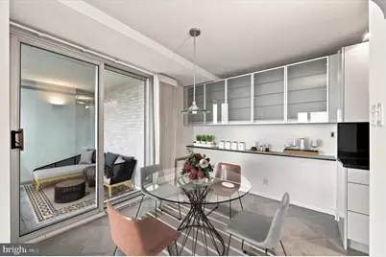
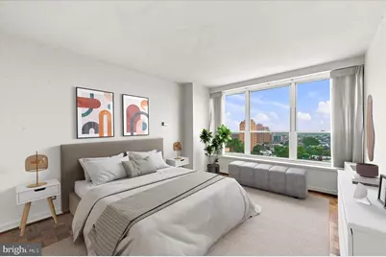
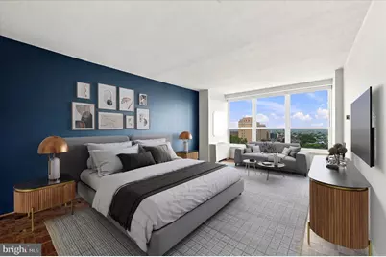
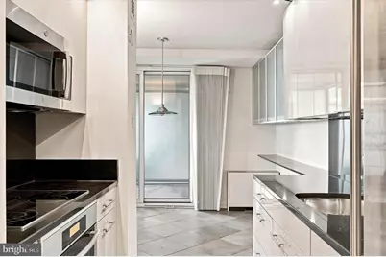
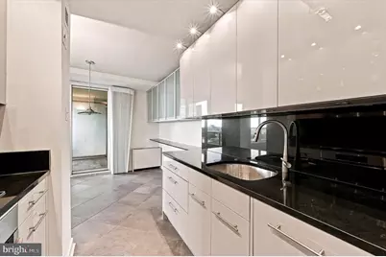
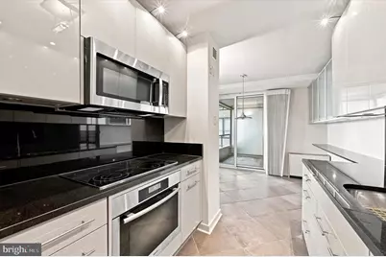
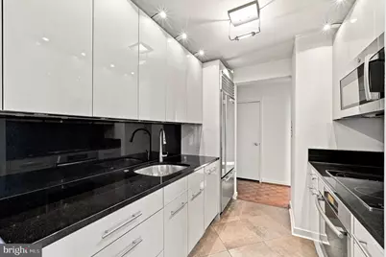
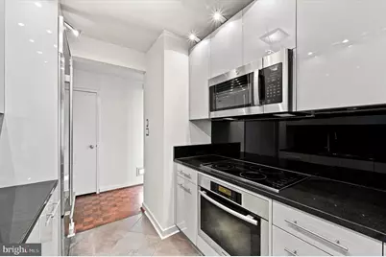
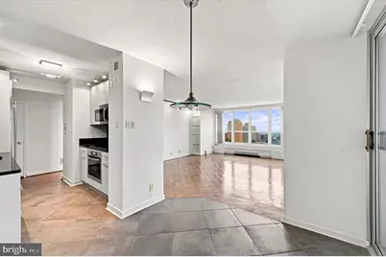
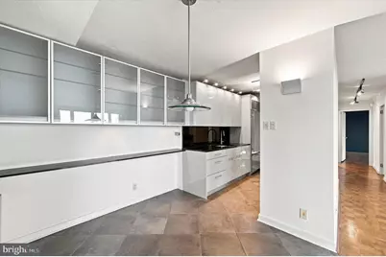
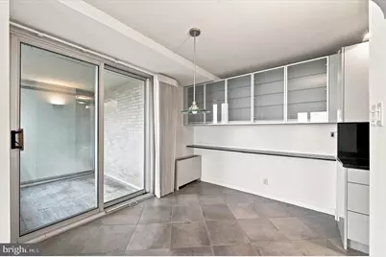
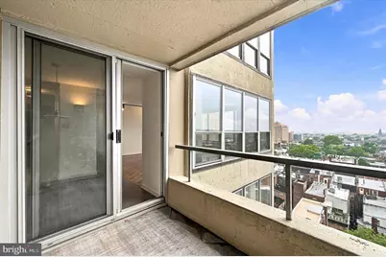
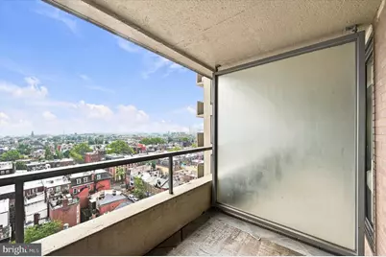
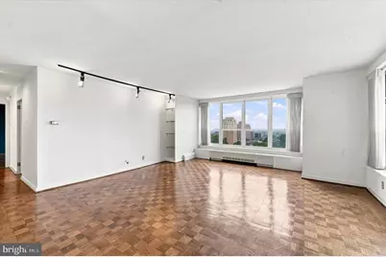
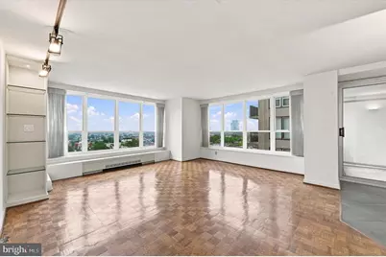
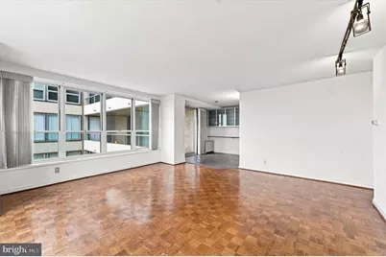
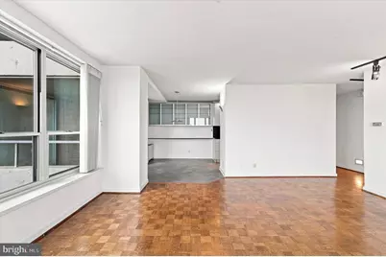
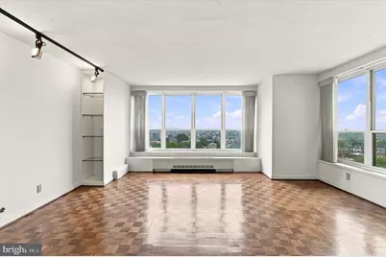
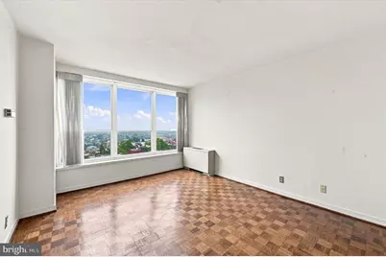
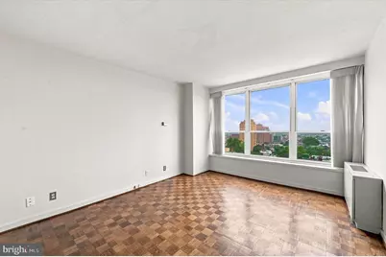
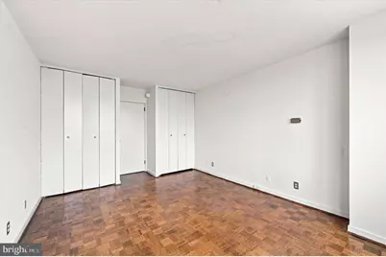
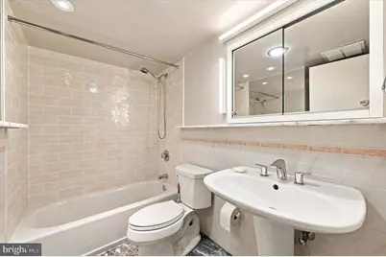
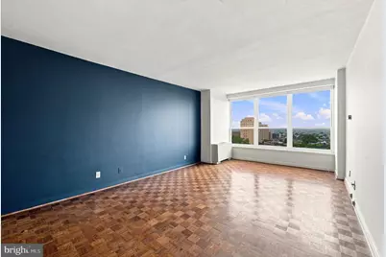
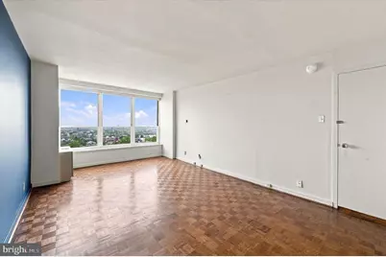
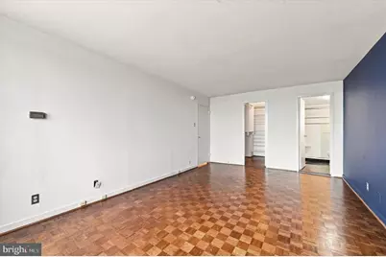
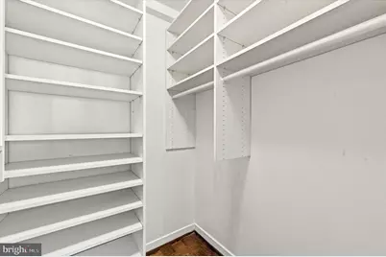
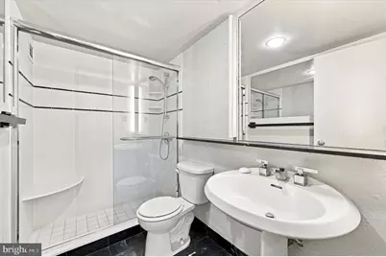
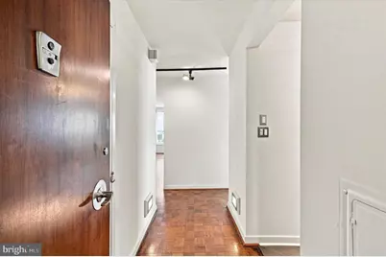
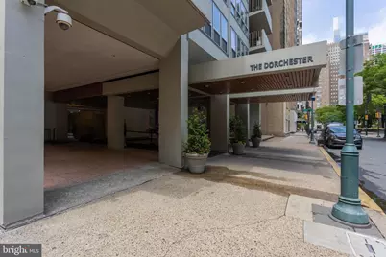
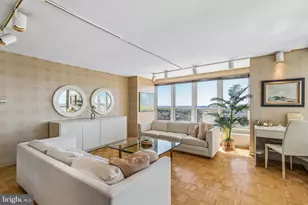
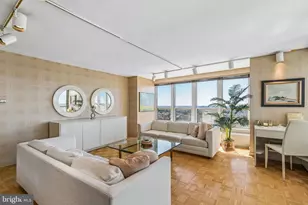
Full Property Details for 224 W Rittenhouse Square #1410
General
- Price: $695,000
- HOA FEE: $1,354/month
- Taxes: $8,581 (2026)
- Status: Active
- Type: Condo
- Source: BrightMLSPhilly
- MLS ID: PAPH2656136
- Updated: 10/9/2026
- Added to Site: 64 day(s) ago
Interior
- Interior Features: Wood Floors
- Appliances: Built-In Microwave, Built-In Range, Dishwasher, Disposal, Dryer, Microwave, Oven - Self Cleaning, Refrigerator, Stainless Steel Appliances
- Flooring: Hardwood
Rooms
- Total Bathrooms: 2
- Full Bathrooms: 2
- Main Floor Baths: 2
- Main - Full Baths: 2
- Total Bedrooms: 2
- Bedrooms Main & Up: 2
Additional Information
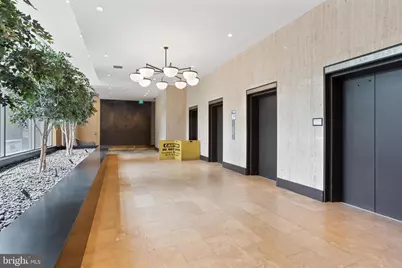
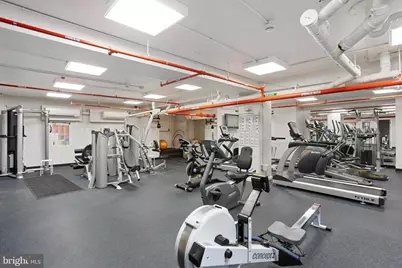
- Shared Amenities: Concierge, Elevator, Fitness Center, Pool - Outdoor, Security
- Shared Pool: Yes
- Pool: Yes
- Security/Safety: 24 hour security, Desk in Lobby, Doorman
Exterior
- Porch/Patio/Deck: Balcony
Parking
- Garage: Yes
- Garage Spaces: 1
- Total Spaces: 1
- Parking Features: Parking Fee
- Parking Type: Attached Garage
- Garage Description: Covered Parking
Location
- Area: 19103 (19103)
- Municipality: PHILADELPHIA
- County: PHILADELPHIA
- Subdivision: RITTENHOUSE SQUARE
- Cross Streets: Rittenhouse Square
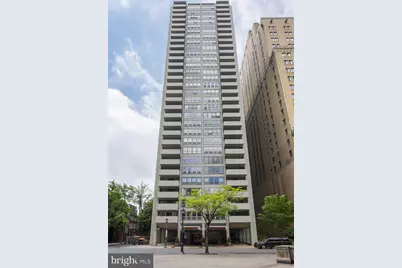
- Driving Directions: 224-30 W. Rittenhouse (southwestern side of Rittenhouse Square)
School Information
- School District: Philadelphia City
Community
- Assoc. Fees Include: All Ground Fee, Common Area Maintenance, Custodial Services Maintenance, Ext Bldg Maint, Trash, Snow Removal, Pool(s), Electricity, Water, Management, Heat, Air Conditioning
Heating & Cooling
- Central air: Yes
- Cooling Type: Central A/C
- Cooling Fuel: Electric
- Heating Type: Forced Air
- Heating Fuel: Electric
- Water Heater: Electric
Utilities
- Sewer: Public Sewer
- Water: Public
- Utility Description: Cable TV, Cable TV Available
Structural Information
- Architectural Style: Unit/Flat
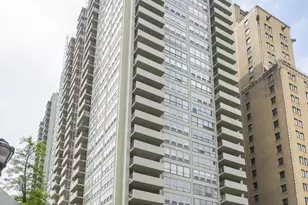
- Structure Type: Hi-Rise 9+ Floors
- Construction: Concrete
- Walls/Ceilings: 9'+ Ceilings
- Entry Floor Number: 14
- Stories Description: Main
- Square Feet: 1,281
- Sq. Ft. Source: Estimated
- Living Area: 1,281 Sq. Ft.
- Finished Above Grnd: 1,281 Sq. Ft.
- Year Built: 1974
- Year Built Source: Estimated
Lot Features
- Property View: City
- Zoning: RM4
Financial Considerations
- Price Per Sq. Ft.: $542.54
- Condo Fee: $1,354
- Condo Fee Freq: Monthly
- Tax w/Assessment: $613,000
- Tax Amount: $8,581
- Tax Year: 2026
Disclosures and Reports
- Ownership: Condominium
- Condo: Yes
- Inclusions: All appliances
Listed by Duffy Real Estate-Narberth, John S Duffy and Duffy Real Estate-Narberth, Julia Holland