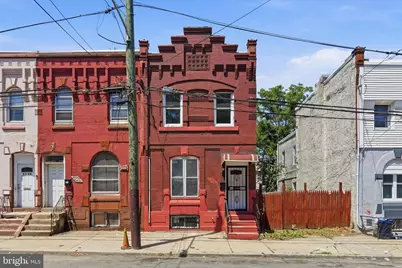
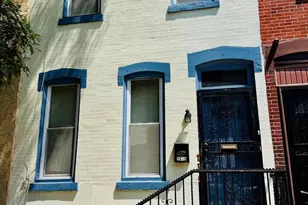
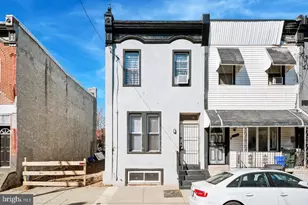
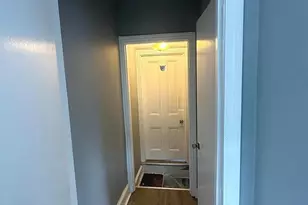
Full Property Details for 2248 N Van Pelt St
General
- Sold For: $216,000
- Taxes: $2,691 (2026)
- Status: Closed
- Type: Townhouse
- Source: BrightMLSPhilly
- MLS ID: PAPH2627700
- Added to Site: 143 day(s) ago
Interior
- Interior Features: Ceiling Fan(s), Combination Kitchen/Dining, Crown Moldings, Efficiency, Floor Plan - Open, Kitchen - Island, Primary Bath(s), Bathroom - Soaking Tub
- Fireplace: Yes
- Number of Fireplaces: 1
- Fireplace(s): Electric
- Appliances: Built-In Microwave, Dishwasher, Disposal, Oven/Range - Gas, Refrigerator, Washer/Dryer Hookups Only, Stainless Steel Appliances
- Flooring: Luxury Vinyl Plank, Tile/Brick
Rooms
- Total Bathrooms: 3
- Full Bathrooms: 3
- Upper Floor Baths: 2
- Upper - Full Baths: 2
- Main Floor Baths: 1
- Main - Full Baths: 1
- Total Bedrooms: 4
- Bedrooms Upper: 4
Additional Information
- Security/Safety: Carbon Monoxide Detector(s), Smoke Detector
Exterior
- Exterior Features: Exterior Lighting, Sidewalks
Parking
Location
- Area: 19132 (19132)
- Municipality: PHILADELPHIA
- County: PHILADELPHIA
- Subdivision: PHILADELPHIA (NORTHWEST)
- Cross Streets: W Dauphin St
- Driving Directions: W Susquehanna Ave to right on N Van Pelt, property on left near end of block.
School Information
- School District: The School District Of Philadelphia
Heating & Cooling
- Central air: Yes
- Cooling Type: Central A/C
- Cooling Fuel: Electric
- Heating Type: Forced Air
- Heating Fuel: Natural Gas
- Water Heater: Electric
Utilities
- Sewer: Public Sewer
- Water: Public
- Utility Description: Cable TV Available
Structural Information
- Architectural Style: Straight Thru, Traditional
- Structure Type: End of Row/Townhouse
- Construction: Masonry
- Basement: Yes
- Basement Desc.: Full, Fully Finished
- Foundation: Brick/Mortar
- Roof: Flat
- Windows: Double Pane, Screens
- Stories Description: Main, Upper 1
- Square Feet: 1,962
- Sq. Ft. Source: Estimated
- Living Area: 1,962 Sq. Ft.
- Finished Above Grnd: 1,462 Sq. Ft.
- Finished Below Grnd: 500 Sq. Ft.
- Year Built: 1915
- Year Built Source: Estimated
- Property Condition: Very Good
Additional Structures
- Other Structures: Loafing Shed
Lot Features
- Property View: City
- Lot Size (Acres): 0.03
- Lot Size (Sq. Ft.): 1,306
- Lot Size Source: Estimated
- Lot Dimensions: 16 x 70
- Zoning: RSA5
- Lot Description: Rear Yard
- Fencing (Description): Fully
Financial Considerations
- Price Per Sq. Ft.: $160.74
- School Tax: $1,507
- County Tax Freq: Annually
- Tax w/Assessment: $192,300
- Tax Amount: $2,691
- Tax Year: 2026
- Terms: Standard Sale
- Tax Total Finished Sq. Ft.: 1462
Disclosures and Reports
- Ownership: Fee Simple
- Lot Number: 33
Listed by KW Empower, C. Joseph Darrah and KW Empower, Kevin R Toll
Sold by RE/MAX Select Group, HAZEL MODI