This is a carousel with tiles that activate property listing cards. Use the previous and next buttons to navigate.
1/1
$620,000
This is a carousel with tiles that activate property listing cards. Use the previous and next buttons to navigate.
1/1
Property Description
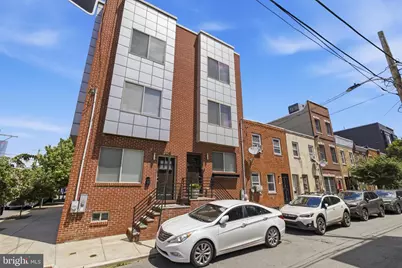
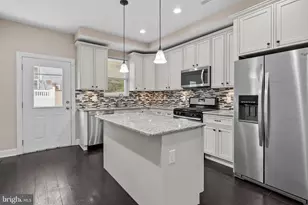
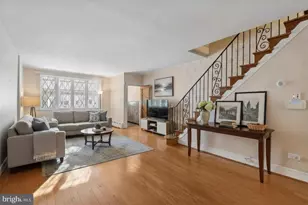
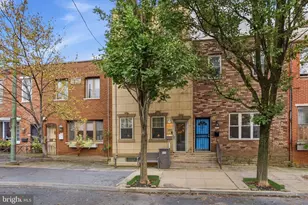
Welcome to this beautifully maintained home, offering modern city living with thoughtful design and incredible skyline views in the heart of Graduate Hospital. Step inside to a wide-open main level floor plan, perfect for both everyday living and entertaining, featuring a seamless flow between the living room, dining area, and kitchen. The chef's kitchen is equipped with granite countertops, a spacious center island, stainless steel appliances, and ample cabinet storage, making it both stylish and functional. The second floor features two generously sized bedrooms, each with oversized closets, along with a full hallway bathroom. Retreat to the entire top-floor primary suite, offering privacy, double closets, and a beautifully appointed en-suite bathroom. From there, continue up to your private roof deck, where you can unwind while taking in stunning Center City skyline views. The fully finished basement adds valuable living space, complete with a fourth bedroom, half bathroom, extra storage, and a washer and dryer-ideal for guests, a home office, gym, or flex space. Additional highlights include hardwood flooring throughout, modern finishes, and the option to lease one parking space for $547/month, plus an unbeatable location close to Graduate Hospital's popular dining, shopping, parks, and convenient access to Center City.. Modern design, functional living, and breathtaking city views-this one truly checks all the boxes.
Full Property Details
Full Property Details for 2249 Kimball St
General
- Sold For: $620,000
- Taxes: $8,001 (2025)
- Status: Closed
- Type: Townhouse
- Source: BrightMLSPhilly
- MLS ID: PAPH2621750
- Added to Site: 114 day(s) ago
Rooms
Bathrooms
- Total Bathrooms: 3
- Full Bathrooms: 2
- Half Bathrooms: 1
- Upper 2 - Full Baths: 1
- Upper Floor Baths: 2
- Upper - Full Baths: 2
- Lower Floor Baths: 1
- Lower - 1/2 Baths: 1
Bedrooms
- Total Bedrooms: 4
- Bedrooms Upper: 3
- Bedrooms Lower: 1
- Bedrooms-Up2: 1
Parking
- Parking Type: On Street
Location
- Area: 19146 (19146)
- Municipality: PHILADELPHIA
- County: PHILADELPHIA
- Subdivision: GRADUATE HOSPITAL
- Driving Directions: 2249 KIMBALL ST (GPS)
School Information
- School District: Philadelphia City
Heating & Cooling
- Central air: Yes
- Cooling Type: Central A/C
- Cooling Fuel: Electric
- Heating Type: Forced Air
- Heating Fuel: Natural Gas
- Water Heater: Electric
Utilities
- Sewer: Public Sewer
- Water: Public
Structural Information
- Architectural Style: Traditional
- Structure Type: Interior Row/Townhouse
- Construction: Masonry
- Basement: Yes
- Basement Desc.: Fully Finished
- Foundation: Other
- Stories Description: Lower 1, Upper 1, Upper 2
- Square Feet: 2,200
- Sq. Ft. Source: Estimated
- Living Area: 2,200 Sq. Ft.
- Finished Above Grnd: 2,200 Sq. Ft.
- Year Built: 2013
- Year Built Source: Assessor
Unit Information
Unit 1
- Bathrooms-Lower: 1
- Bedrooms-Lower: 1
Lot Features
- Lot Size (Acres): 0.02
- Lot Size (Sq. Ft.): 750
- Lot Size Source: Assessor
- Lot Dimensions: 15.00 x 50.00
- Zoning: RSA5
Financial Considerations
- Price Per Sq. Ft.: $295.45
- Assessment Year: 2026
- School Tax: $4,480
- City/TownTax: $3,520
- City/TownTax Freq: Annually
- County Tax Freq: Annually
- Tax w/Assessment: $571,600
- Tax Amount: $8,001
- Tax Year: 2025
- Terms: Standard Sale
- Tax Total Finished Sq. Ft.: 1505
Disclosures and Reports
- Ownership: Fee Simple
- Lot Number: 104
Listed by Keller Williams Main Line, Francis Mangubat
Sold by Keller Williams Real Estate - Media, Laura Thornton Bonesteel

Get Pre-Approved Today
Schools
Schools serving 2249 Kimball St
School District:Philadelphia City School District
| Name | Grades | Distance |
|---|---|---|
Arthur Chester A School 2000 Catharine Street, Philadelphia, PA 19146 | K-8 | 0.3 mi |
Disclaimer:
School attendance boundaries provided by ATTOM Data Solutions and are for reference only. Contact the school directly to verify enrollment eligibility.
Price & Sales History for 2249 Kimball St
Date
Details
Price
Change
Source
8/07/2026
Sold
$620,000
-4.62%
MLS
6/22/2026
Price Reduced
$650,000
-3.7%
MLS
5/14/2026
Listed
$675,000
—
MLS
Disclaimer: Historical sales information is derived from public records provided by the county offices. Information is not guaranteed and should be independently verified.
2249 Kimball Street, Philadelphia, PA 19146 (MLS# PAPH2621750) is a Townhouse property that was sold at $620,000 on August 07, 2026. Want to learn more about 2249 Kimball Street? Do you have questions about finding other Townhouse real estate for sale in Philadelphia? You can browse all Philadelphia real estate or contact a Coldwell Banker agent to request more information.