This is a carousel with tiles that activate property listing cards. Use the previous and next buttons to navigate.
1/1
$559,000
This is a carousel with tiles that activate property listing cards. Use the previous and next buttons to navigate.
1/1
Property Description
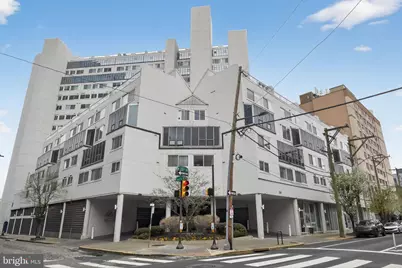
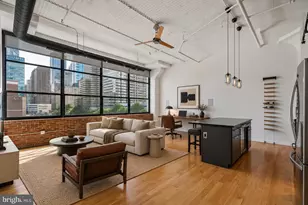
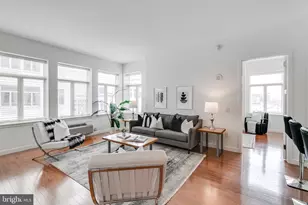
Welcome to Rivers Edge Condominiums-luxury living in the heart of Logan Square. This stunning, contemporary multi-level residence offers 2 bedrooms and 2 full baths, all in pristine, move-in-ready condition. The building features a 24-hour doorman and impeccably maintained common areas, delivering both comfort and peace of mind. Step inside and you're immediately greeted by an abundance of natural light and a spacious, thoughtfully designed layout. A large four-door coat closet provides exceptional storage. The main level features a versatile second bedroom-currently styled as a sitting area-complete with a beautifully updated full bath and a generous walk-in closet. Elegant plantation shutters add a refined touch throughout the home. The lower level is designed for both relaxing and entertaining, showcasing a bright, open living room with breathtaking views of the Art Museum and the river. The spacious dining area flows seamlessly into a fully updated, chef-inspired kitchen featuring premium GE Monogram appliances, first-class cabinetry, abundant storage, and a granite island with seating-perfect for gathering. Floor-to-ceiling sliding glass doors open to a private deck, where you can enjoy truly spectacular views. Upstairs, the primary suite offers a private retreat with dramatic floor-to-ceiling windows capturing incredible sunsets and river vistas. The suite includes a separate sitting area, ideal for a home office or lounge space. The spa-like primary bathroom is designed for luxury, featuring a Jacuzzi tub, oversized walk-in shower, double vanity with ample storage, and a private water closet, along with additional built-in storage for ultimate convenience. Additional highlights include four separate heating and cooling zones for customized comfort and energy efficiency. To complete the package, this unit includes one of the most desirable parking spaces in the garage-conveniently located directly next to the roll-up entrance for easy access to the lobby.
Full Property Details
Full Property Details for 2301 Cherry St #14A
General
- Sold For: $559,000
- HOA FEE: $1,494/month
- Taxes: $8,411 (2025)
- Status: Closed
- Type: Condo
- Source: BrightMLSPhilly
- MLS ID: PAPH2603158
- Added to Site: 153 day(s) ago
Interior
- Rooms/Areas: Living Room, Dining Room, Primary Bedroom, Bedroom 2, Kitchen, Office
- Flooring: Ceramic Tile, Hardwood
Rooms
Bathrooms
- Total Bathrooms: 2
- Full Bathrooms: 2
- Upper Floor Baths: 1
- Upper - Full Baths: 1
- Main Floor Baths: 1
- Main - Full Baths: 1
Bedrooms
- Total Bedrooms: 2
- Bedrooms Upper: 1
- Bedrooms Main & Up: 1
Parking
- Garage: Yes
- Garage Spaces: 1
- Total Spaces: 1
- Parking Type: Attached Garage
- Garage Description: Covered Parking, Inside Access
Location
- Area: 19103 (19103)
- Municipality: PHILADELPHIA
- County: PHILADELPHIA
- Subdivision: LOGAN SQUARE
- Building Name: RIVERS EDGE CONDOMINIUM
- Cross Streets: 23Rd
- Driving Directions: Market st to a left on 22nd, follow to cherry, go left, one block Rivers Edge on your right.
School Information
- School District: Philadelphia City
Community
- Pets Allowed: Yes
- Pets: Size/Weight Restriction
Heating & Cooling
- Central air: Yes
- Cooling Type: Central A/C
- Cooling Fuel: Electric
- Heating Type: Forced Air
- Heating Fuel: Electric
- Water Heater: Electric
Utilities
- Sewer: Public Sewer
- Water: Public
Structural Information
- Architectural Style: Art Deco
- Structure Type: Hi-Rise 9+ Floors
- Construction: Masonry
- Entry Floor Number: 14
- Elevator(s ): 2
- Stories Description: Lower 1, Main, Upper 1
- Square Feet: 1,823
- Sq. Ft. Source: Assessor
- Living Area: 1,823 Sq. Ft.
- Finished Above Grnd: 1,823 Sq. Ft.
- Year Built: 1980
- Year Built Source: Assessor
- Property Condition: Excellent
Unit Information
- Unit Floor in Bldg.: 2
Lot Features
- Lot Size Source: Assessor
- Zoning: RMX3
Financial Considerations
- Price Per Sq. Ft.: $342.84
- Condo Fee: $1,494
- Condo Fee Freq: Monthly
- Assessment Year: 2026
- School Tax: $4,710
- City/TownTax: $3,700
- City/TownTax Freq: Annually
- County Tax Freq: Annually
- Tax w/Assessment: $600,900
- Tax Amount: $8,411
- Tax Year: 2025
- Terms: Standard Sale
- Tax Total Finished Sq. Ft.: 1823
Disclosures and Reports
- Ownership: Fee Simple
- Condo: Yes
- Inclusions: Washer, Dryer & Refrigerator.
- Lot Number: 184
Listed by BHHS Fox&Roach-Newtown Square, Thomas B Gorman
Sold by KW Empower, Leanne Hirsch

Get Pre-Approved Today
Price & Sales History for 2301 Cherry St #14A
Date
Details
Price
Change
Source
7/30/2026
Sold
$559,000
-10.56%
MLS
5/21/2026
Price Reduced
$625,000
-10.59%
MLS
4/05/2026
Listed
$699,000
—
MLS
Disclaimer: Historical sales information is derived from public records provided by the county offices. Information is not guaranteed and should be independently verified.
2301 Cherry Street #14A, Philadelphia, PA 19103 (MLS# PAPH2603158) is a Condo property that was sold at $559,000 on July 30, 2026. Want to learn more about 2301 Cherry Street #14A? Do you have questions about finding other Condo real estate for sale in Philadelphia? You can browse all Philadelphia real estate or contact a Coldwell Banker agent to request more information.