This is a carousel with tiles that activate property listing cards. Use the previous and next buttons to navigate.
1/1
$660,000
This is a carousel with tiles that activate property listing cards. Use the previous and next buttons to navigate.
1/1
Property Description
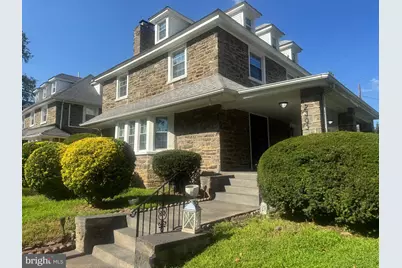
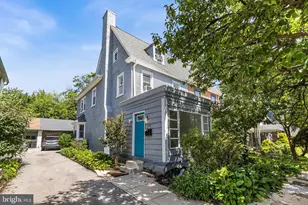
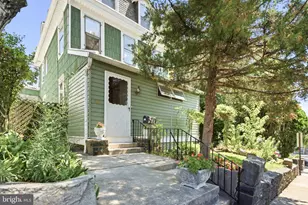
Welcome to this beautifully maintained home. This exceptional 5+ bedroom, 4-full-bathroom residence in the city offers the space and tranquility of a suburban home. Upon entering, you are greeted by gleaming hardwood floors that flow throughout the entire home except the finished basement. The floor plan features a distinct living room with a wood burning fireplace that offers a dedicated space for formal entertaining or quiet relaxation. The spacious dining room flows in to the kitchen, creating an ideal open-concept space. The kitchen is equipped with stainless steel appliances, plenty of cabinets and granite counters. A dedicated prep sink in the kitchen island complements the main sink. Ascend to the second level to discover the living quarters. The expansive primary suite is a true retreat with two walk in closets, ample room for a king-sized bed and a sitting area. The primary bathroom has a deep tub/shower and a spacious double vanity which provides ample personal space. Also on this level are two additional well-proportioned bedrooms, a shared full hallway bathroom, and the ultimate convenience of a dedicated laundry area, no more carrying baskets up and down stairs. The third floor offers two more spacious bedrooms and another full bathroom. This level is perfect for a guest suite, or a multi-room home office setup. The value continues in the fully finished lower level, which expands your living and entertaining options. This versatile space has a built in bar and a family room area. Two additional private rooms offer limitless possibilities-transform them into dedicated home offices, a personal gym, guest quarters, or hobby rooms. A fourth full bathroom on this level adds incredible functionality and creates clear potential for an in-law suite. Perhaps the most unique feature is the separate, detached structure. Imagine this as a tranquil zen room, this climate-controlled space is a blank canvas. Convert it into a state-of-the-art home gym, a private art or music studio, a spectacular playroom, or an executive office. Close proximity to public transportation and shopping venues. Just minutes away from the Bala Golf Club. *****Located in close proximity to the planned Parkside-Wynnewood-Cynwyd trail, which is envisioned to offer seamless access to Fairmount Park and Lower Merion upon completion.******(details at www.phila.gov/documents/parkside-wynnefield-cynwd-trail/) Buyer to do their own due diligence on the details. Schedule your private tour today to experience this beautiful home for yourself.
Full Property Details
Full Property Details for 2303 N 50th St
General
- Sold For: $660,000
- Taxes: $10,074 (2024)
- Status: Closed
- Type: Single Family
- Source: BrightMLSPhilly
- MLS ID: PAPH2570470
- Added to Site: 243 day(s) ago
Interior
- Interior Features: Bathroom - Tub Shower, Bathroom - Walk-In Shower, Bathroom - Jetted Tub, Dining Area, Kitchen - Gourmet, Walk-in Closet(s)
- Fireplace: Yes
- Number of Fireplaces: 1
Rooms
Bathrooms
- Total Bathrooms: 4
- Full Bathrooms: 4
- Upper 2 - Full Baths: 1
- Upper Floor Baths: 3
- Upper - Full Baths: 3
- Lower Floor Baths: 1
- Lower - Full Baths: 1
Bedrooms
- Total Bedrooms: 5
- Bedrooms Upper: 5
- Bedrooms-Up2: 2
Parking
- Parking Type: Driveway, On Street
Location
- Area: 19131 (19131)
- Municipality: PHILADELPHIA
- County: PHILADELPHIA
- Subdivision: WYNNEFIELD HEIGHTS
- Driving Directions: Use GPS
School Information
- School District: Philadelphia City
Heating & Cooling
- Central air: Yes
- Cooling Type: Central A/C
- Cooling Fuel: Electric
- Heating Type: Central
- Heating Fuel: Central
- Water Heater: Natural Gas
Utilities
- Sewer: Public Sewer
- Water: Public
Structural Information
- Architectural Style: Colonial
- Structure Type: Detached
- Construction: Stone
- Basement: Yes
- Basement Desc.: Fully Finished
- Foundation: Concrete Perimeter
- Stories Description: Lower 1, Upper 1, Upper 2
- Square Feet: 3,708
- Sq. Ft. Source: Estimated
- Living Area: 3,708 Sq. Ft.
- Finished Above Grnd: 3,083 Sq. Ft.
- Finished Below Grnd: 625 Sq. Ft.
- Year Built: 1925
- Year Built Source: Estimated
- Property Condition: Excellent
Unit Information
Unit 1
- Bathrooms-Lower: 1
Additional Structures
- Other Structures: Garage(s)
Lot Features
- Lot Size (Acres): 0.16
- Lot Size (Sq. Ft.): 7,076
- Lot Size Source: Estimated
- Lot Dimensions: 60.00 x 128.00
- Zoning: RSA2
Financial Considerations
- Price Per Sq. Ft.: $223.78
- Assessment Year: 2025
- School Tax: $5,641
- City/TownTax: $4,432
- City/TownTax Freq: Annually
- County Tax Freq: Annually
- Tax w/Assessment: $719,700
- Tax Amount: $10,074
- Tax Year: 2024
- Terms: Standard Sale
Disclosures and Reports
- Ownership: Fee Simple
- Lot Number: 15
Listed by Next Home Consultants, Desiraee E Davis
Sold by Century 21 Advantage Gold-Southampton, Asmaa Fahmy Jbilou

Get Pre-Approved Today
Schools
Schools serving 2303 N 50th St
School District:Philadelphia City School District
| Name | Grades | Distance |
|---|---|---|
Gompers Samuel School 5701 Wynnefield Avenue, Philadelphia, PA 19131 | K-8 | 0.7 mi |
Overbrook High School, Philadelphia, PA 5898 Lancaster Avenue, Philadelphia, PA 19131 | 9-12 | 1.2 mi |
Disclaimer:
School attendance boundaries provided by ATTOM Data Solutions and are for reference only. Contact the school directly to verify enrollment eligibility.
Price & Sales History for 2303 N 50th St
Date
Details
Price
Change
Source
7/21/2026
Sold
$660,000
-4.33%
MLS
2/21/2026
Price Reduced
$689,900
-1.43%
MLS
1/05/2026
Listed
$699,900
—
MLS
Disclaimer: Historical sales information is derived from public records provided by the county offices. Information is not guaranteed and should be independently verified.
2303 N 50th Street, Philadelphia, PA 19131 (MLS# PAPH2570470) is a Single Family property that was sold at $660,000 on July 21, 2026. Want to learn more about 2303 N 50th Street? Do you have questions about finding other Single Family real estate for sale in Philadelphia? You can browse all Philadelphia real estate or contact a Coldwell Banker agent to request more information.