This is a carousel with tiles that activate property listing cards. Use the previous and next buttons to navigate.
1/1
$630,000
This is a carousel with tiles that activate property listing cards. Use the previous and next buttons to navigate.
1/1
Property Description
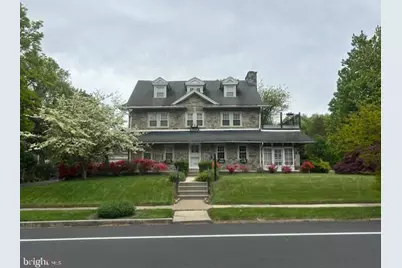
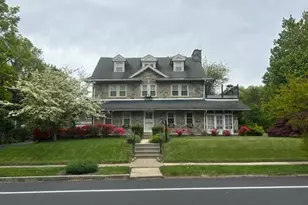
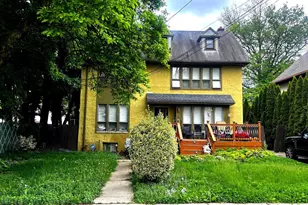
This beautiful Wynnefield gem-also known as Katherine Hepburn's Philadelphia home-is the perfect dream residence for any family seeking timeless elegance, space, and luxury living. Nestled in historic Wynnefield, this extraordinary home offers the rare combination of classic character and modern comfort, with over 7,500 square feet of stunning indoor and outdoor living space. Originally designed as a 6-bedroom home, the property currently features 4 spacious bedrooms, along with a walk-in closet and office that can easily be converted back into additional bedrooms to suit your needs. The first floor welcomes you with a grand layout ideal for both entertaining and everyday living, featuring a large living room with a wood-burning fireplace, a sunroom with its own wood-burning fireplace, a formal dining room, breakfast room, spacious kitchen, and a convenient powder room. On the second floor, enjoy a private and luxurious primary suite complete with a full bath and walk-in closet, along with an additional family room and office space-perfect for work-from-home living or a private retreat. The third floor offers two oversized bedrooms and two full bathrooms, providing excellent space for family, guests, or multi-generational living. Throughout the home, you'll find original parquet hardwood floors, adding rich charm and authenticity that is rarely found today. The finished basement is a true showstopper, featuring a home theater with surround sound, heated tile floors, a wet bar, and a full bathroom-ideal for entertaining, movie nights, or hosting guests. Step outside to your own private oasis: a spectacular rooftop deck designed for unforgettable gatherings, complete with an outdoor living room, dining area, outdoor kitchen, and a jacuzzi that seats six. To top it all off, the property includes a detached two-car garage with a heated second-floor lounge-perfect as a card room, cigar room, private hangout, or bonus entertaining space. Conveniently located near the Main Line, City Avenue, shopping, St. Joe's University, and just minutes from Center City, this one-of-a-kind residence offers unmatched space, comfort, and prestige in one of Philadelphia's most desirable historic neighborhoods. A rare opportunity to own a true Wynnefield masterpiece.
Full Property Details
Full Property Details for 2310 - 12 N 52nd St
General
- Sold For: $630,000
- Taxes: $6,486 (2025)
- Status: Closed
- Type: Single Family
- Source: BrightMLSPhilly
- MLS ID: PAPH2593442
- Added to Site: 202 day(s) ago
Interior
- Interior Features: Additional Stairway, Bar, Bathroom - Soaking Tub, Bathroom - Stall Shower, Bathroom - Tub Shower, Bathroom - Walk-In Shower, Breakfast Area, Built-Ins, Carpet, Ceiling Fan(s), Crown Moldings, Dining Area, Floor Plan - Traditional, Kitchen - Island, Walk-in Closet(s), Wet/Dry Bar, Wood Floors
- Fireplace: Yes
- Number of Fireplaces: 2
- Fireplace(s): Brick
- Appliances: Dishwasher, Dryer - Gas, Exhaust Fan, Extra Refrigerator/Freezer, Freezer, Humidifier, Oven - Double, Refrigerator, Stainless Steel Appliances, Washer, Water Heater
- Flooring: Hardwood, Carpet
Rooms
Bathrooms
- Total Bathrooms: 6
- Full Bathrooms: 5
- Half Bathrooms: 1
- Main Floor Baths: 6
- Main - Full Baths: 5
- Main - 1/2 Baths: 1
Bedrooms
- Total Bedrooms: 6
- Bedrooms Main & Up: 6
Additional Information
- Security/Safety: Exterior Cameras, Electric Alarm, Fire Detection System, Monitored, Smoke Detector
Exterior
- Exterior Features: Awning(s), BBQ Grill, Hot Tub, Flood Lights, Roof Deck, Sidewalks, Stone Retaining Walls, Street Lights
- Porch/Patio/Deck: Deck(s), Porch(es)
Parking
- Garage: Yes
- Garage Spaces: 2
- Total Spaces: 6
- Parking Features: Asphalt Driveway
- Parking Type: Detached Garage, Driveway
- Garage Description: Additional Storage Area, Garage Door Opener, Oversized, Other
Location
- Area: 19131 (19131)
- Municipality: PHILADELPHIA
- County: PHILADELPHIA
- Subdivision: WYNNEFIELD
- Cross Streets: Drexel Rd.
- Driving Directions: Corner of 52nd and Drexel
- Location Details: Urban
School Information
- School District: Philadelphia City
- High School: Overbrook
Heating & Cooling
- Cooling Type: Window Unit(s)
- Heating Type: Radiator, Hot Water
- Heating Fuel: Natural Gas
- Water Heater: Natural Gas
Utilities
- Sewer: Public Sewer
- Water: Public
- Utility Description: Natural Gas Available, Cable TV Available, Electric Available, Phone Available, Sewer Available, Water Available
Structural Information
- Architectural Style: Colonial, Traditional, A-Frame, Bi-level
- Structure Type: Detached
- Construction: Stone
- Basement: Yes
- Basement Desc.: Fully Finished
- Foundation: Brick/Mortar
- Roof: Shingle
- Walls/Ceilings: 9'+ Ceilings, Dry Wall, Plaster Walls
- Windows: Double Pane
- Doors: Double Entry, Storm
- Entry Floor Number: 1
- Stories/Levels: 4
- Stories Description: Main
- Square Feet: 3,150
- Sq. Ft. Source: Assessor
- Living Area: 3,150 Sq. Ft.
- Finished Above Grnd: 3,150 Sq. Ft.
- Year Built: 1925
- Year Built Source: Assessor
- Property Condition: Very Good
Lot Features
- Lot Size (Acres): 0.2
- Lot Size (Sq. Ft.): 8,757
- Lot Size Source: Assessor
- Lot Dimensions: 90.00 x 97.00
- Zoning: RSD3
- Lot Description: Front Yard, Rear Yard, SideYard(s)
Financial Considerations
- Price Per Sq. Ft.: $206.32
- Assessment Year: 2026
- School Tax: $3,632
- City/TownTax: $2,854
- City/TownTax Freq: Annually
- County Tax Freq: Annually
- Tax w/Assessment: $463,400
- Tax Amount: $6,486
- Tax Year: 2025
- Terms: Standard Sale
- Tax Total Finished Sq. Ft.: 3150
Disclosures and Reports
- Ownership: Fee Simple
- Inclusions: Home Theater and Other furniture if Buyer wants it
- Lot Number: 68
Listed by Main Line Investors Group, Anthony F Patterson Sr.
Sold by KW Empower, Magdolna Toth
Get Pre-Approved Today
Schools
Schools serving 2310 - 12 N 52nd St
School District:Philadelphia City School District
| Name | Grades | Distance |
|---|---|---|
Locke Alain School 4550 Haverford Avenue, Philadelphia, PA 19139 | K-8 | 0.7 mi |
West Philadelphia High School 4901 Chestnut Street, Philadelphia, PA 19139 | 9-12 | 0.3 mi |
Disclaimer:
School attendance boundaries provided by ATTOM Data Solutions and are for reference only. Contact the school directly to verify enrollment eligibility.
Price & Sales History for 2310 - 12 N 52nd St
Date
Details
Price
Change
Source
8/31/2026
Sold
$630,000
-3.06%
MLS
5/14/2026
Price Reduced
$649,900
-4.41%
MLS
4/28/2026
Price Reduced
$679,900
-2.86%
MLS
4/12/2026
Price Reduced
$699,900
-3.45%
MLS
4/01/2026
Listed
$724,900
—
MLS
Disclaimer: Historical sales information is derived from public records provided by the county offices. Information is not guaranteed and should be independently verified.
2310 - 12 N 52nd Street, Philadelphia, PA 19131 (MLS# PAPH2593442) is a Single Family property that was sold at $630,000 on August 31, 2026. Want to learn more about 2310 - 12 N 52nd Street? Do you have questions about finding other Single Family real estate for sale in Philadelphia? You can browse all Philadelphia real estate or contact a Coldwell Banker agent to request more information.