This is a carousel with tiles that activate property listing cards. Use the previous and next buttons to navigate.
1/1
$2,075,000
This is a carousel with tiles that activate property listing cards. Use the previous and next buttons to navigate.
1/1
Property Description
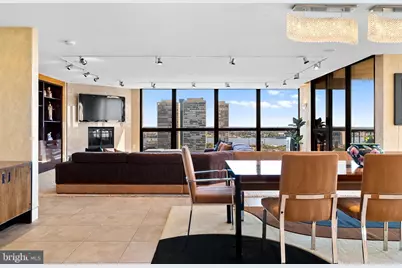
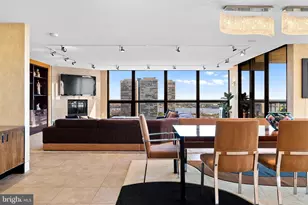
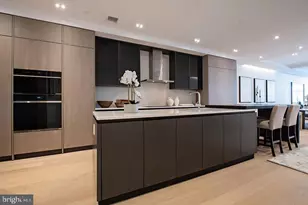
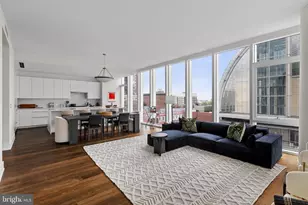
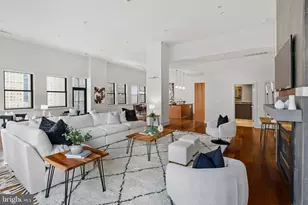
Exceptional residence spanning nearly 4,000ft2 on the 20th floor of Independence Place Condominium on Washington Square Park. Several units were gutted/combined and completely reimagined as this one-of-a-kind home. Floor to ceiling windows and three exposures (South/East/North) allow for incredible natural light and panoramic views. Flexible, open floor plan designed for both larger scale entertaining and more casual, everyday living. The most extraordinary features/finishes throughout, including venetian plaster walls, custom cabinetry, millwork, lacquered wood paneling, doors/trim, integrated lutron lighting system, and recessed baseboard detail. Gallery entry opens to custom kitchen w/ every conceivable amenity:counter seating for four, custom cabinetry, Wolf induction cooktop, paneled subzero refrigerator, metallic Walker Zanger tiled backsplash, breakfast area w/ built-in banquette, and separate office nook. Ktichen opens to dining and living spaces with South and East views, corner fireplace, and wet-bar/walk-in pantry area with under-counter wine storage and refrigerated drawers. Down the hall, two well proportioned bedrooms share a newer, contemporary hall bath. The over-the-top primary suite is outfit with custom furnishings to accentuate southern views, a second fireplace, and features two walk-in closet/dressing areas, two natural stone clad en suite bathrooms w/ steam shower, jetted tub and frameless glass enclosures, a separate lounge area, and an additional gym/studio space with sauna and kitchenette. Thoughtful laundry area w/ full size, side-by-side machines and custom cabinetry is cleverly hidden behind a sliding door system. Private terraces off the living space and primary suite. Remote controlled custom window treatments and Sonos audio throughout. No expense was spared, and every detail has been thoughtfully considered in design/construction. Residents of Independence Place enjoy 24-hour door staff and concierge, newly redesigned lobby, state-of-the-art fitness center, and on-site parking garage with direct lobby access (additional monthly fee). Close proximity to Philadelphia's premier dining, shopping, lifestyle and cultural institutions. Easy highway access into/out of the city.
Full Property Details
Full Property Details for 233 S 6th St #2009
General
- Sold For: $2,075,000
- HOA FEE: $2,747/month
- Taxes: $24,329 (2026)
- Status: Closed
- Type: Condo
- Source: BrightMLSPhilly
- MLS ID: PAPH2587926
- Added to Site: 236 day(s) ago
Rooms
Bathrooms
- Total Bathrooms: 4
- Full Bathrooms: 3
- Half Bathrooms: 1
- Main Floor Baths: 4
- Main - Full Baths: 3
- Main - 1/2 Baths: 1
Bedrooms
- Total Bedrooms: 3
- Bedrooms Main & Up: 3
Additional Information
- Shared Amenities: Concierge, Elevator, Fitness Center
Parking
- Garage: Yes
- Garage Spaces: 2
- Total Spaces: 2
- Parking Type: Parking Garage
- Garage Description: Inside Access
Location
- Area: 19106 (19106)
- Municipality: PHILADELPHIA
- County: PHILADELPHIA
- Subdivision: WASHINGTON SQ
- Driving Directions: Indepedence place is located on the SE corner of Washington Sq. Park. Enter off 6th St.
School Information
- School District: Philadelphia City
Community
- Assoc. Fees Include: Common Area Maintenance, Ext Bldg Maint, Insurance, Management, Snow Removal, Water, Other
- Pets Allowed: Yes
- Pets: Number Limit, Size/Weight Restriction, Breed Restric
Heating & Cooling
- Central air: Yes
- Cooling Type: Central A/C
- Cooling Fuel: Electric
- Heating Type: Forced Air, Heat Pump(s)
- Heating Fuel: Electric
- Water Heater: Electric
Utilities
- Sewer: Public Sewer
- Water: Public
Structural Information
- Architectural Style: Unit/Flat
- Structure Type: Hi-Rise 9+ Floors
- Construction: Masonry
- Entry Floor Number: 20
- Stories Description: Main
- Square Feet: 3,874
- Sq. Ft. Source: Estimated
- Living Area: 3,874 Sq. Ft.
- Finished Above Grnd: 3,874 Sq. Ft.
- Year Built: 1985
- Year Built Source: Assessor
Lot Features
- Zoning: RESIDENTIAL
Financial Considerations
- Price Per Sq. Ft.: $566.6
- Condo Fee: $2,747
- Condo Fee Freq: Monthly
- Tax w/Assessment: $1,836,600
- Tax Amount: $24,329
- Tax Year: 2026
- Terms: Standard Sale
Disclosures and Reports
- Ownership: Condominium
- Condo: Yes
Listed by Compass Pennsylvania, LLC, Paul S Lipowicz
Sold by Compass Pennsylvania, LLC, Madalyn Barson
Get Pre-Approved Today
Schools
Schools serving 233 S 6th St #2009
School District:Philadelphia City School District
| Name | Grades | Distance |
|---|---|---|
McCall Gen George A School 325 South 7th Street, Philadelphia, PA 19106 | K-8 | 0.2 mi |
Franklin Benjamin High School 550 North Broad Street, Philadelphia, PA 19130 | 12-11 | 1.4 mi |
Disclaimer:
School attendance boundaries provided by ATTOM Data Solutions and are for reference only. Contact the school directly to verify enrollment eligibility.
Price & Sales History for 233 S 6th St #2009
Date
Details
Price
Change
Source
9/30/2026
Sold
$2,075,000
-5.47%
MLS
4/09/2026
Price Reduced
$2,195,000
-2.44%
MLS
2/26/2026
Listed
$2,250,000
—
MLS
Disclaimer: Historical sales information is derived from public records provided by the county offices. Information is not guaranteed and should be independently verified.
233 S 6th Street #2009, Philadelphia, PA 19106 (MLS# PAPH2587926) is a Condo property that was sold at $2,075,000 on September 30, 2026. Want to learn more about 233 S 6th Street #2009? Do you have questions about finding other Condo real estate for sale in Philadelphia? You can browse all Philadelphia real estate or contact a Coldwell Banker agent to request more information.