This is a carousel with tiles that activate property listing cards. Use the previous and next buttons to navigate.
1/1
$675,000
This is a carousel with tiles that activate property listing cards. Use the previous and next buttons to navigate.
1/1
Property Description
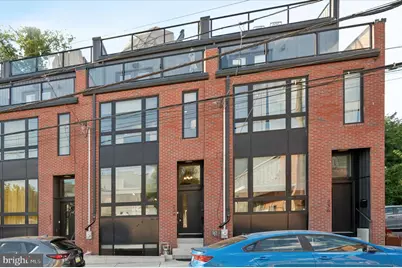
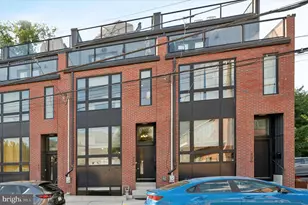
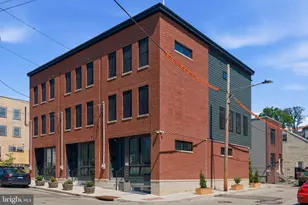
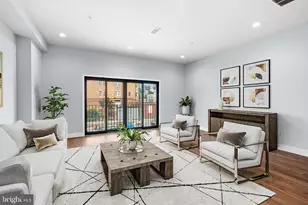
Built just four years ago, this stunning 4-bedroom, 4.5-bath townhome in the heart of Manayunk is the kind of place that stops you the moment you walk in - soaring 10-foot ceilings on the main level, 9-foot ceilings above, and a flow that makes every room feel like it was designed just for you. The open-concept main floor is made for living and entertaining. A coffered ceiling, gas fireplace with custom built-ins, and nearly floor-to-ceiling windows create a space that's both grand and genuinely warm. The chef's kitchen has everything a serious cook could ask for - a 6-burner gas cooktop with pot filler, double wall ovens, quartz countertops, a fireclay apron sink, and a beautiful island that invites everyone to gather. The wet bar with wine fridge leads out to the rear deck and custom patio, making indoor-outdoor entertaining effortless. Every bedroom is spacious and thoughtfully designed, with the primary suite offering a true escape - a spa-inspired bath with soaking tub, dual vanities, and glass shower, plus a private deck and walk-in closet. When the night calls for something more, grab a drink from the dry bar and head up to the expansive rooftop deck, where sweeping views of Manayunk and the surrounding greenery stretch out before you. The finished lower level is a wonderful bonus - a bright guest bedroom with its own full bath sits alongside a generous flex space ready to become whatever you need: a home office, a media room, a gym, a playroom, or all of the above. With four levels of living, three private outdoor spaces, and 2,750 square feet to grow into or settle into, this home has room for wherever life takes you. White oak hardwood floors, recessed lighting throughout, a two-zone HVAC system, built-in speakers on the main floor and both decks, a Ring doorbell, and one deeded parking space round out a home where nothing was overlooked. With 6 years remaining on the tax abatement and a location steps from Main Street's restaurants and shops, the Schuylkill River Trail, Germany Hill Park, regional rail, and easy access to I-76 - this is Manayunk at its very best. Come see it for yourself.
Full Property Details
Full Property Details for 234 Fountain St
General
- Sold For: $675,000
- Taxes: $1,919 (2025)
- Status: Closed
- Type: Townhouse
- Source: BrightMLSPhilly
- MLS ID: PAPH2534776
- Added to Site: 285 day(s) ago
Interior
- Number of Rooms: 9
- Rooms/Areas: Living Room, Dining Room, Bedroom 2, Kitchen, Bedroom 1, Recreation Room, Bathroom 1, Bathroom 2, Half Bath
- Interior Features: Built-Ins, Combination Dining/Living, Combination Kitchen/Dining, Floor Plan - Open, Kitchen - Island, Kitchen - Eat-In, Recessed Lighting, Bathroom - Walk-In Shower, Bathroom - Tub Shower, Bathroom - Soaking Tub, Dining Area, Wainscotting, Wet/Dry Bar, Walk-in Closet(s), Wood Floors, Wine Storage, Window Treatments, Sprinkler System, Ceiling Fan(s)
- Fireplace: Yes
- Number of Fireplaces: 1
- Fireplace(s): Gas/Propane
- Appliances: Cooktop, Dishwasher, Disposal, Dryer, Dryer - Front Loading, Exhaust Fan, Microwave, Oven - Double, Oven - Self Cleaning, Oven - Wall, Oven/Range - Electric, Range Hood, Refrigerator, Stainless Steel Appliances, Washer, Washer - Front Loading, Washer/Dryer Stacked, Water Heater
- Flooring: Hardwood, Tile/Brick, Vinyl
Rooms
Bathrooms
- Total Bathrooms: 5
- Full Bathrooms: 4
- Half Bathrooms: 1
- Upper 2 - Full Baths: 1
- Upper Floor Baths: 3
- Upper - Full Baths: 3
- Main Floor Baths: 1
- Main - 1/2 Baths: 1
- Lower Floor Baths: 1
- Lower - Full Baths: 1
Bedrooms
- Total Bedrooms: 4
- Bedrooms Upper: 3
- Bedrooms Lower: 1
- Bedrooms-Up2: 1
Exterior
- Exterior Features: Roof Deck, Sidewalks, Other
- Porch/Patio/Deck: Deck(s), Patio(s)
Parking
- Total Spaces: 1
- Parking Type: Off Street, Parking Lot
Location
- Area: 19128 (19128)
- Municipality: PHILADELPHIA
- County: PHILADELPHIA
- Subdivision: MANAYUNK
- Driving Directions: Please use GPS.
School Information
- School District: The School District Of Philadelphia
Community
- Pets Allowed: Yes
- Pets: No Pet Restrictions
Heating & Cooling
- Central air: Yes
- Cooling Type: Central A/C
- Cooling Fuel: Natural Gas
- Heating Type: Forced Air
- Heating Fuel: Natural Gas
- Water Heater: Natural Gas
Utilities
- Sewer: Public Sewer
- Water: Public
Structural Information
- Architectural Style: Contemporary
- Structure Type: Interior Row/Townhouse
- Construction: Brick, Concrete
- Basement: Yes
- Basement Desc.: Full
- Foundation: Slab
- Walls/Ceilings: 9'+ Ceilings
- Windows: Energy Efficient
- Stories Description: Lower 1, Main, Upper 1, Upper 2
- Square Feet: 2,748
- Sq. Ft. Source: Estimated
- Living Area: 2,748 Sq. Ft.
- Finished Above Grnd: 2,015 Sq. Ft.
- Finished Below Grnd: 733 Sq. Ft.
- Year Built: 2022
- Year Built Source: Estimated
- Property Condition: Excellent
Unit Information
Unit 1
- Bathrooms-Lower: 1
- Bedrooms-Lower: 1
Lot Features
- Lot Size (Sq. Ft.): 5,030
- Lot Size Source: Estimated
- Zoning: RSD3
Green Features
- RFactor - Ceilings: R-38
- RFactor - Walls: 21&13
Financial Considerations
- Price Per Sq. Ft.: $334.99
- School Tax: $1,074
- County Tax Freq: Annually
- Tax w/Assessment: $137,120
- Tax Amount: $1,919
- Tax Year: 2025
- Terms: Standard Sale
Disclosures and Reports
- Ownership: Fee Simple
- Inclusions: Appliances in as-is conditions
- Lot Number: 89
Listed by KW Empower, Stephanie Slapin
Sold by Keller Williams Main Line, Kevin Yurick

Get Pre-Approved Today
Schools
Schools serving 234 Fountain St
School District:Philadelphia City School District
| Name | Grades | Distance |
|---|---|---|
Dobson James School 4667 Umbria Street, Philadelphia, PA 19127 | K-8 | 0.3 mi |
Roxborough High School 6498 Ridge Avenue, Philadelphia, PA 19128 | 9-11 | 0.4 mi |
Disclaimer:
School attendance boundaries provided by ATTOM Data Solutions and are for reference only. Contact the school directly to verify enrollment eligibility.
Price & Sales History for 234 Fountain St
Date
Details
Price
Change
Source
6/16/2026
Sold
$675,000
—
MLS
5/08/2026
Price Reduced
$675,000
-3.57%
MLS
4/17/2026
Price Reduced
$700,000
-2.1%
MLS
3/12/2026
Price Reduced
$715,000
-1.38%
MLS
11/06/2025
Price Reduced
$725,000
-2.03%
MLS
10/02/2025
Listed
$740,000
—
MLS
Disclaimer: Historical sales information is derived from public records provided by the county offices. Information is not guaranteed and should be independently verified.
234 Fountain Street, Philadelphia, PA 19128 (MLS# PAPH2534776) is a Townhouse property that was sold at $675,000 on June 16, 2026. Want to learn more about 234 Fountain Street? Do you have questions about finding other Townhouse real estate for sale in Philadelphia? You can browse all Philadelphia real estate or contact a Coldwell Banker agent to request more information.