This is a carousel with tiles that activate property listing cards. Use the previous and next buttons to navigate.
1/1
$895,000
This is a carousel with tiles that activate property listing cards. Use the previous and next buttons to navigate.
1/1
Property Description
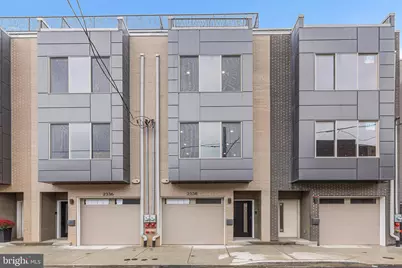
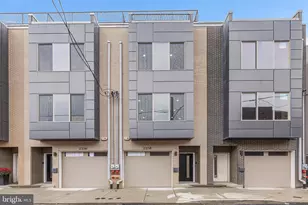
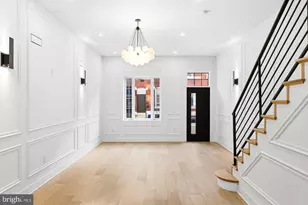
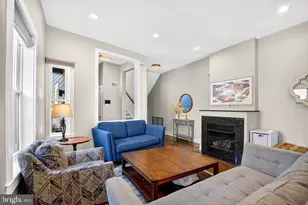
Introducing 2340 Alter Street, the customizable new construction home with garage parking that you've been waiting for. This end unit property is the largest of the Alter Street project and offers 2,975 square feet of living space including five bedrooms, four bathrooms with an abundance of versatility in its layout. It's the opportunity to create a luxury home of your real estate dreams. Here, Buyers have the option to select kitchen cabinetry, countertops, backsplash, kitchen appliances, hardwood flooring, bathroom vanities and more. The layout of this home maximizes the use of the square footage and begins with a recessed entryway on the first floor complete with a coat closet. On this first level there is a full bathroom with seamless glass-door walk-in shower, a spacious bedroom with a row of closets and access to ground floor patio space. This bedroom offers great flexibility of use as it could easily function as a home office or in-law suite. Upstairs, you'll find an open concept kitchen, dining and living area absolutely flooded with natural light from the oversized front window. The kitchen is a smart design with ample cabinet space, including a seamlessly built-in oversized pantry cabinet. The kitchen features a large island with waterfall quartz countertop that not only provides a stunning design accent but also offers plenty of space for meal preparation and countertop dining. The kitchen has a stainless steel appliance package including a gas stove with hood, counter-depth refrigerator, dishwasher, built-in microwave and wine fridge. There is a sliding glass door off of the kitchen that provides access to a rear balcony that is perfect for summertime grilling and easy outdoor dining. The living area itself easily fits large-scale furniture and is prewired for a wall mounted television. Hardwood floors of your selection will flow throughout all levels of this home. A floating staircase takes you to the third level of this home which features two good-sized guest bedrooms with ample closet space and a full bathroom. A proper laundry room complete with laundry sink is smartly tucked between the guest bedrooms. The fourth level is devoted to the primary suite which is an urban oasis, with an oversized spa-like bathroom complete with a freestanding soaking tub, massive walk-in shower and a generous walk-in closet that can be fully customized to fit all of your wardrobe needs. A unique feature of the primary suite is the private deck off of the bedroom that provides a secluded spot to retreat for some outdoor relaxation. The top level of this home was made for entertainment with a Northern facing roof deck that provides unobstructed panoramic views of the Philly skyline and is the perfect space to host outdoor gatherings in the warmer months. A full wet bar with wine fridge is located on this top level to make roof top entertaining a breeze. Not to be forgotten, the finished basement of this home has nine foot ceilings, a large fifth bedroom, a full bathroom with another walk-in shower plus a separate storage room. The finished area of the basement is expansive and has ample space for another living area or home gym space adjacent to the fifth bedroom. This home also includes a video doorbell and is pre-wired for a home security system, Verizon Fios and Comcast services. Located in the Edwin M. Stanton Elementary School catchment. Whether you prefer modern or eclectic design, this home offers the flexibility to tailor the space to your individual style and preferences and is conveniently located less than a block over Washington Avenue in Northern Point Breeze and a short walk to neighborhood favorite businesses including Dock Street South, Breezy's Deli, and Tuck & Barre Yoga. *Estimated square footage includes finished space above and below grade. Mortgages with only 5% downpayment are available as well as other low-interest rate financing options. Photos are of another recently completed Alter Street home.*
Full Property Details
Full Property Details for 2340 Alter St
General
- Sold For: $895,000
- Taxes: $1,732 (2024)
- Status: Closed
- Type: Townhouse
- Source: BrightMLSPhilly
- MLS ID: PAPH2605258
- Added to Site: 94 day(s) ago
Rooms
Bathrooms
- Total Bathrooms: 4
- Full Bathrooms: 4
- Upper 3 - Full Baths: 1
- Upper 2 - Full Baths: 1
- Upper Floor Baths: 2
- Upper - Full Baths: 2
- Main Floor Baths: 1
- Main - Full Baths: 1
- Lower Floor Baths: 1
- Lower - Full Baths: 1
Bedrooms
- Total Bedrooms: 5
- Bedrooms Upper: 3
- Bedrooms Lower: 1
- Bedrooms-Up3: 1
- Bedrooms-Up2: 2
- Bedrooms Main & Up: 1
Additional Information
- Security/Safety: Security System, Sprinkler System - Indoor
Parking
- Garage: Yes
- Garage Spaces: 1
- Total Spaces: 1
- Parking Type: Attached Garage
- Garage Description: Garage - Front Entry, Inside Access
Location
- Area: 19146 (19146)
- Municipality: PHILADELPHIA
- County: PHILADELPHIA
- Subdivision: POINT BREEZE
- Driving Directions: Located 1/2 block over Washington Avenue between 23rd and 24th Streets.
- Direction Faces: North
School Information
- School District: The School District Of Philadelphia
- Elementary School: Stanton Edwin
Heating & Cooling
- Central air: Yes
- Cooling Type: Central A/C
- Cooling Fuel: Natural Gas
- Heating Type: Forced Air
- Heating Fuel: Natural Gas
- Water Heater: Natural Gas
Utilities
- Sewer: Public Sewer
- Water: Public
Structural Information
- Architectural Style: Traditional
- Structure Type: End of Row/Townhouse
- Construction: Brick Front, HardiPlank Type
- Basement: Yes
- Basement Desc.: Fully Finished, Sump Pump
- Foundation: Concrete Perimeter
- Stories Description: Lower 1, Main, Upper 2, Upper 3
- Square Feet: 2,975
- Sq. Ft. Source: Estimated
- Living Area: 2,975 Sq. Ft.
- Finished Above Grnd: 2,975 Sq. Ft.
- Year Built: 2025
- Year Built Source: Estimated
- Property Condition: Excellent
Unit Information
Unit 1
- Bathrooms-Lower: 1
- Bedrooms-Lower: 1
Lot Features
- Lot Size (Acres): 0.02
- Lot Size (Sq. Ft.): 755
- Lot Size Source: Estimated
- Lot Dimensions: 15.00 x 50.00
- Zoning: RSA5
Financial Considerations
- Price Per Sq. Ft.: $300.84
- Assessment Year: 2025
- School Tax: $970
- City/TownTax: $762
- City/TownTax Freq: Annually
- County Tax Freq: Annually
- Tax w/Assessment: $123,800
- Tax Amount: $1,732
- Tax Year: 2024
- Terms: Standard Sale
Disclosures and Reports
- Ownership: Fee Simple
- Inclusions: Washer and dryer.
- Lot Number: 296
Listed by Compass Pennsylvania, LLC, Ashley Lauren Farnschlader
Sold by Compass Pennsylvania, LLC, Galit Abramovitz Winokur

Get Pre-Approved Today
Schools
Schools serving 2340 Alter St
School District:Philadelphia City School District
| Name | Grades | Distance |
|---|---|---|
Edwin M Stanton School 1700 Christian Street, Philadelphia, PA 19146 | K-8 | 0.6 mi |
South Philadelphia High School 2101 South Broad Street, Philadelphia, PA 19148 | 9-12 | 1.3 mi |
Disclaimer:
School attendance boundaries provided by ATTOM Data Solutions and are for reference only. Contact the school directly to verify enrollment eligibility.
Price & Sales History for 2340 Alter St
Date
Details
Price
Change
Source
6/26/2026
Sold
$895,000
—
MLS
4/09/2026
Listed
$895,000
—
MLS
Disclaimer: Historical sales information is derived from public records provided by the county offices. Information is not guaranteed and should be independently verified.
2340 Alter Street, Philadelphia, PA 19146 (MLS# PAPH2605258) is a Townhouse property that was sold at $895,000 on June 26, 2026. Want to learn more about 2340 Alter Street? Do you have questions about finding other Townhouse real estate for sale in Center City East? You can browse all Center City East real estate or contact a Coldwell Banker agent to request more information.