This is a carousel with tiles that activate property listing cards. Use the previous and next buttons to navigate.
1/1
$237,000
This is a carousel with tiles that activate property listing cards. Use the previous and next buttons to navigate.
1/1
Property Description
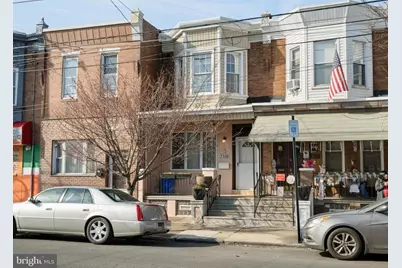
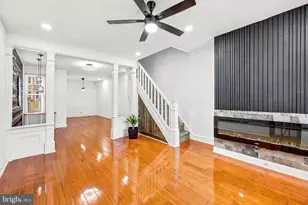
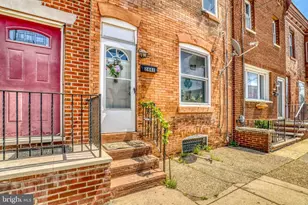
Step onto the sweetest covered front porch on the block accented with planters for that unmistakable Port Richmond charm. Inside, a beautifully preserved vestibule sets the tone with original woodwork, inlaid tile flooring, and stunning double doors adorned with dentil molding. Above, a leaded glass transom filters in soft light, giving this entry a level of character you simply can't recreate. The home opens into a bright, airy living and dining space where classic details meet everyday comfort. Light parquet flooring flows throughout, while the original fireplace mantel, now a decorative focal point anchors the living room with warmth and history. Thoughtfully placed closets in both the living and dining areas add the kind of storage you didn't know you needed but won't want to live without. The kitchen is generously sized and truly functional. Just beyond, a dedicated laundry room with additional storage and a first-floor powder room adds a level of convenience. Upstairs, three bedrooms continue the light parquet flooring and feature updated lighting throughout. The full bathroom has been completely reimagined into a spa-like retreat, featuring a large walk-in shower with a rainfall showerhead, crisp white subway tile, hexagon tile flooring, and a custom vanity crafted from reclaimed beams. Finished with black fixtures and lighting, it's a perfect blend of modern edge and timeless design. The primary bedroom is spacious and filled with natural light, complete with double closets for easy living. Out back, enjoy a private patio with a recently installed wooden fence ideal for morning coffee, summer nights, or creating your own outdoor escape. The Sellers have made some major updates including new central air (installed 2022), a new roof (2024), and a new curb trap & rear water leder and drain (2025) giving you peace of mind for years to come. Located in the heart of Port Richmond, this home delivers that true neighborhood feel, just one block from the local rec center, a short stroll to Her Daughters Café, and convenient access to shopping, public transportation, and everything the surrounding Riverwards have to offer.
Full Property Details
Full Property Details for 2358 E Clearfield St
General
- Sold For: $237,000
- Taxes: $2,848 (2025)
- Status: Closed
- Type: Townhouse
- Source: BrightMLSPhilly
- MLS ID: PAPH2599678
- Added to Site: 106 day(s) ago
Interior
- Interior Features: Wood Floors
- Flooring: Wood
Rooms
Bathrooms
- Total Bathrooms: 2
- Full Bathrooms: 1
- Half Bathrooms: 1
- Upper Floor Baths: 1
- Upper - Full Baths: 1
- Main Floor Baths: 1
- Main - 1/2 Baths: 1
Bedrooms
- Total Bedrooms: 3
- Bedrooms Upper: 3
Exterior
- Porch/Patio/Deck: Porch(es), Patio(s)
Parking
- Parking Type: None
Location
- Area: 19134 (19134)
- Municipality: PHILADELPHIA
- County: PHILADELPHIA
- Subdivision: PORT RICHMOND
- Driving Directions: GPS
School Information
- School District: Philadelphia City
Heating & Cooling
- Central air: Yes
- Cooling Type: Central A/C
- Cooling Fuel: Electric
- Heating Type: Forced Air, Central
- Heating Fuel: Natural Gas
- Water Heater: Natural Gas
Utilities
- Sewer: Public Sewer
- Water: Public
Structural Information
- Architectural Style: Straight Thru
- Structure Type: Interior Row/Townhouse
- Construction: Masonry
- Basement: Yes
- Basement Desc.: Unfinished
- Foundation: Brick/Mortar, Stone
- Stories Description: Main, Upper 1
- Square Feet: 1,126
- Sq. Ft. Source: Assessor
- Living Area: 1,126 Sq. Ft.
- Finished Above Grnd: 1,126 Sq. Ft.
- Year Built: 1920
- Year Built Source: Assessor
Lot Features
- Lot Size (Acres): 0.03
- Lot Size (Sq. Ft.): 1,120
- Lot Size Source: Estimated
- Lot Dimensions: 15.00 x 68.00
- Zoning: RSA5
Financial Considerations
- Price Per Sq. Ft.: $226.47
- Assessment Year: 2026
- School Tax: $1,595
- City/TownTax: $1,253
- City/TownTax Freq: Annually
- County Tax Freq: Annually
- Tax w/Assessment: $203,500
- Tax Amount: $2,848
- Tax Year: 2025
- Terms: Standard Sale
- Tax Total Finished Sq. Ft.: 1126
Disclosures and Reports
- Ownership: Fee Simple
- Lot Number: 107
Listed by Serhant Pennsylvania Llc, Lara Ertwine
Sold by KW Empower, Edward J Ellenberg

Get Pre-Approved Today
Schools
Schools serving 2358 E Clearfield St
School District:Philadelphia City School District
| Name | Grades | Distance |
|---|---|---|
Richmond School 2944 Belgrade Street, Philadelphia, PA 19134 | K-5 | 0.3 mi |
Kensington HS 2501 Coral Street, Philadelphia, PA 19125 | 9-12 | 1 mi |
Kensington Culinary Arts 2463 Emerald Street, Philadelphia, PA 19125 | 9-12 | 1 mi |
Kensington Creative & Performing Arts High School 1901 North Front Street, Philadelphia, PA 19122 | 9-12 | 1.5 mi |
Disclaimer:
School attendance boundaries provided by ATTOM Data Solutions and are for reference only. Contact the school directly to verify enrollment eligibility.
Price & Sales History for 2358 E Clearfield St
Date
Details
Price
Change
Source
6/05/2026
Sold
$237,000
-7.06%
MLS
4/20/2026
Price Reduced
$255,000
-7.24%
MLS
3/30/2026
Listed
$274,900
—
MLS
Disclaimer: Historical sales information is derived from public records provided by the county offices. Information is not guaranteed and should be independently verified.
2358 E Clearfield Street, Philadelphia, PA 19134 (MLS# PAPH2599678) is a Townhouse property that was sold at $237,000 on June 05, 2026. Want to learn more about 2358 E Clearfield Street? Do you have questions about finding other Townhouse real estate for sale in Philadelphia? You can browse all Philadelphia real estate or contact a Coldwell Banker agent to request more information.