This is a carousel with tiles that activate property listing cards. Use the previous and next buttons to navigate.
1/1
$2,100,000
This is a carousel with tiles that activate property listing cards. Use the previous and next buttons to navigate.
1/1
Property Description
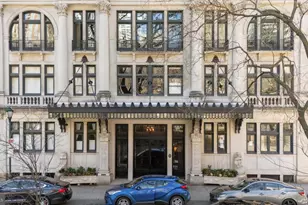
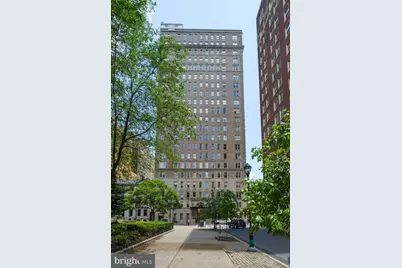
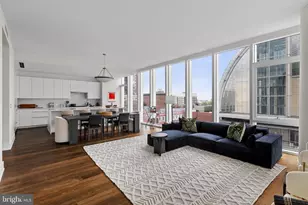
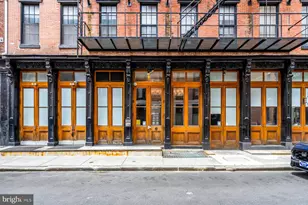
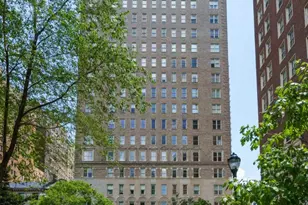
Meticulously maintained Barclay condominium overlooking Rittenhouse Square. This rarely available home at the highly coveted Barclay Condominium offers original architectural details, rich wood flooring, high ceilings, excellent entertaining space, and oversized windows showcasing panoramic views of the sunset over Rittenhouse Square, as well as sunrise views over the Center City skyline. Enter through a foyer with coat closet into a central gallery with parquet wood floors and a storage closet, ideal to be used as an entrance hall, alternate dining room or other entertaining space. Past the gallery is the expansive living room with two walls of tall windows offering views of The Square and a gorgeous fireplace with marble surround. Open to the living room is a grand dining room, perfect for hosting large dinners, with northeastern Center City views and a decorative fireplace mantle. Accessible from the central gallery and living room is a sun-soaked family room (or third bedroom) with another stunning fireplace mantle and direct views over The Square. The bright, eat-in kitchen features a breakfast nook with storage closet, white cabinetry with custom inserts, double stainless steel sink with disposal, large paned window providing excellent natural light, and a terracotta tile floor. Off of the kitchen is a butlers pantry with another double bowl stainless steel sink, glass-paned display cabinetry, white tile backsplash, and a stunning circular pendant light. Adjacent to the pantry is a bonus room that can easily be used as a home office, den or even a fourth small bedroom. It has a large window overlooking Saint Mark's Church, laundry closet with stacked washer/dryer, large wall closet, and ensuite bathroom with tub-shower. The incredibly spacious primary suite, currently being used as an office, enjoys more windows with Rittenhouse Square views, a deep wall closet, and an attached hallway with a large wall closet leading to the full bathroom featuring a tub-shower, white tilework, and another gorgeous pendant light. The second bedroom has two large windows overlooking The Square, a custom walk-in closet, and a sunny ensuite bathroom with tub-shower and custom tilework throughout. Additional home details include recessed lighting and custom light fixtures, herringbone and parquet wood floors, and handsome trim and moldings throughout. Residents at The Barclay enjoy a twenty-four hour doorman, fitness center, chauffeur driven Mercedes, on-site management, and individually controlled heating and air conditioning. Stephen Starr's Barclay Prime steakhouse is located on the building's ground floor.
Full Property Details
Full Property Details for 237 S 18th St #19A
General
- Sold For: $2,100,000
- HOA FEE: $1,927/month
- Taxes: $26,149 (2025)
- Status: Closed
- Type: Condo
- Source: BrightMLSPhilly
- MLS ID: PAPH2671514
- Added to Site: 12 day(s) ago
Rooms
Bathrooms
- Total Bathrooms: 3
- Full Bathrooms: 3
- Main Floor Baths: 3
- Main - Full Baths: 3
Bedrooms
- Total Bedrooms: 3
- Bedrooms Main & Up: 3
Additional Information
- Shared Amenities: Exercise Room, Security
Parking
- Parking Type: None
Location
- Area: 19103 (19103)
- Municipality: PHILADELPHIA
- County: PHILADELPHIA
- Subdivision: RITTENHOUSE SQUARE
- Driving Directions: -
School Information
- School District: The School District Of Philadelphia
Community
- Assoc. Fees Include: Common Area Maintenance, Health Club, Heat, Management, Other
- Pets Allowed: Yes
- Pets: Cats OK, Dogs OK, Number Limit, Pet Addendum/Deposit,
Heating & Cooling
- Central air: Yes
- Cooling Type: Central A/C
- Cooling Fuel: Other
- Heating Type: Other
- Heating Fuel: Other
- Water Heater: Other
Utilities
- Sewer: Public Sewer
- Water: Public
Structural Information
- Architectural Style: Other
- Structure Type: Hi-Rise 9+ Floors
- Construction: Masonry
- Entry Floor Number: 19
- Stories Description: Main
- Square Feet: 2,687
- Sq. Ft. Source: Estimated
- Living Area: 2,687 Sq. Ft.
- Finished Above Grnd: 2,687 Sq. Ft.
- Year Built: 1929
- Year Built Source: Estimated
Lot Features
- Zoning: RMX3
Financial Considerations
- Price Per Sq. Ft.: $816.9
- Condo Fee: $1,927
- Condo Fee Freq: Monthly
- Tax w/Assessment: $1,868,100
- Tax Amount: $26,149
- Tax Year: 2025
- Terms: Standard Sale
Disclosures and Reports
- Ownership: Condominium
- Condo: Yes
Listed and Sold by Allan Domb Real Estate, Allan Domb
Get Pre-Approved Today
Schools
Schools serving 237 S 18th St #19A
School District:Philadelphia City School District
| Name | Grades | Distance |
|---|---|---|
Greenfield Albert M School 2200 Chestnut Street, Philadelphia, PA 19103 | K-8 | 0.4 mi |
Franklin Benjamin High School 550 North Broad Street, Philadelphia, PA 19130 | 12-11 | 1.1 mi |
Disclaimer:
School attendance boundaries provided by ATTOM Data Solutions and are for reference only. Contact the school directly to verify enrollment eligibility.
Price & Sales History for 237 S 18th St #19A
Date
Details
Price
Change
Source
6/02/2026
Sold
$2,100,000
—
MLS
Disclaimer: Historical sales information is derived from public records provided by the county offices. Information is not guaranteed and should be independently verified.

237 S 18th Street #19A, Philadelphia, PA 19103 (MLS# PAPH2671514) is a Condo property that was sold at $2,100,000 on June 02, 2026. Want to learn more about 237 S 18th Street #19A? Do you have questions about finding other Condo real estate for sale in Center City East? You can browse all Center City East real estate or contact a Coldwell Banker agent to request more information.