This is a carousel with tiles that activate property listing cards. Use the previous and next buttons to navigate.
1/1
$344,900
This is a carousel with tiles that activate property listing cards. Use the previous and next buttons to navigate.
1/1
Property Description
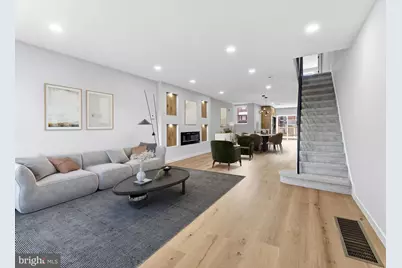
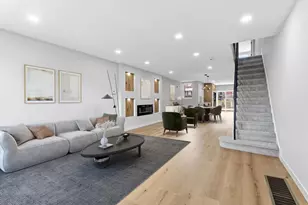
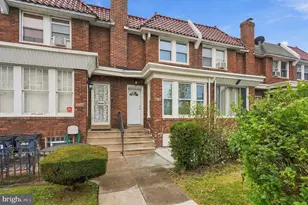
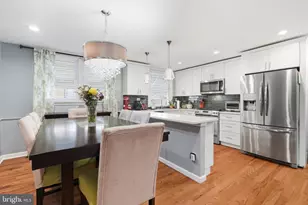
Perfectly positioned in the vibrant East Mount Airy community, this stunning stone-front townhome offers a sophisticated take on Philadelphia living. Behind the classic masonry exterior lies a masterfully reimagined floor plan, where every detail has been meticulously updated for a seamless, modern lifestyle. The main level unfolds into a sizeable open floor plan, where sunlight stream across brand-new hardwood floors. The living area is anchored by a sophisticated accent wall featuring an integrated electric fireplace, offering a cozy yet sleek ambiance. This space flows effortlessly into a gourmet galley kitchen that balances bold style with high-end utility. Here, a striking combination of black and oak soft-close shaker cabinetry provides abundant storage, beautifully complemented by crisp quartz countertops and premium stainless steel appliances. Just beyond the kitchen, a newly built deck awaits, providing a private outdoor sanctuary for grilling and relaxation. Ascend to the second floor to find three spacious bedrooms, including a breathtaking primary suite. This retreat is defined by its soaring vaulted ceilings, enhanced by custom accent lighting and a stylish ceiling fan to create an airy, loft-like feel. This level is completed by two beautifully appointed bathrooms-a private primary en-suite and a modern hall bath-both featuring designer-inspired finishes. The living space extends to the lower level, where a fully finished basement offers the perfect footprint for a media room or home office, conveniently equipped with a powder room and a dedicated laundry area. Practicality meets luxury with the inclusion of an attached one-car garage and a private driveway for additional off-street parking. This turnkey residence offers the rare opportunity to enjoy a well-established neighborhood in a home that feels brand new. This home awaits it's new owner so schedule your private tour today!
Full Property Details
Full Property Details for 2371 78th Ave
General
- Sold For: $344,900
- Taxes: $2,851 (2025)
- Status: Closed
- Type: Townhouse
- Source: BrightMLSPhilly
- MLS ID: PAPH2611698
- Added to Site: 136 day(s) ago
Interior
- Rooms/Areas: Living Room, Dining Room, Kitchen, Laundry, Utility Room
Rooms
Bathrooms
- Total Bathrooms: 3
- Full Bathrooms: 2
- Half Bathrooms: 1
- Upper Floor Baths: 2
- Upper - Full Baths: 2
- Lower Floor Baths: 1
- Lower - 1/2 Baths: 1
Bedrooms
- Total Bedrooms: 3
- Bedrooms Upper: 3
Parking
- Garage: Yes
- Garage Spaces: 1
- Total Spaces: 1
- Parking Type: Attached Garage, Driveway
- Garage Description: Basement Garage
Location
- Area: 19150 (19150)
- Municipality: PHILADELPHIA
- County: PHILADELPHIA
- Subdivision: EAST MT AIRY
- Driving Directions: Use GPS
School Information
- School District: Philadelphia City
Heating & Cooling
- Central air: Yes
- Cooling Type: Central A/C, Ceiling Fan(s)
- Cooling Fuel: Natural Gas
- Heating Type: Hot Water
- Heating Fuel: Natural Gas
- Water Heater: Electric
Utilities
- Sewer: Public Sewer
- Water: Public
Structural Information
- Architectural Style: Straight Thru
- Structure Type: Interior Row/Townhouse
- Construction: Masonry
- Basement: Yes
- Basement Desc.: Fully Finished
- Foundation: Concrete Perimeter
- Stories Description: Lower 1, Upper 1
- Square Feet: 1,152
- Sq. Ft. Source: Assessor
- Living Area: 1,152 Sq. Ft.
- Finished Above Grnd: 1,152 Sq. Ft.
- Year Built: 1930
- Year Built Source: Assessor
Unit Information
Unit 1
- Bathrooms-Lower: 1
Lot Features
- Lot Size (Acres): 0.04
- Lot Size (Sq. Ft.): 1,920
- Lot Size Source: Assessor
- Lot Dimensions: 16.00 x 120.00
- Zoning: RSA5
Financial Considerations
- Price Per Sq. Ft.: $299.39
- Assessment Year: 2026
- School Tax: $1,596
- City/TownTax: $1,254
- City/TownTax Freq: Annually
- County Tax Freq: Annually
- Tax w/Assessment: $203,700
- Tax Amount: $2,851
- Tax Year: 2025
- Terms: Standard Sale
- Tax Total Finished Sq. Ft.: 1152
Disclosures and Reports
- Ownership: Fee Simple
- Lot Number: 6011
Listed and Sold by Diversified Realty Solutions, Sonja S Wayns

Get Pre-Approved Today
Schools
Schools serving 2371 78th Ave
School District:Philadelphia City School District
| Name | Grades | Distance |
|---|---|---|
Pennypacker Samuel School 1858 East Washington Lane, Philadelphia, PA 19138 | K-8 | 0.5 mi |
King Martin Luther High School 6100 Stenton Avenue, Philadelphia, PA 19138 | 9-12 | 1.1 mi |
Disclaimer:
School attendance boundaries provided by ATTOM Data Solutions and are for reference only. Contact the school directly to verify enrollment eligibility.
Price & Sales History for 2371 78th Ave
Date
Details
Price
Change
Source
7/10/2026
Sold
$344,900
—
MLS
4/22/2026
Listed
$344,900
—
MLS
Disclaimer: Historical sales information is derived from public records provided by the county offices. Information is not guaranteed and should be independently verified.
2371 78th Avenue, Philadelphia, PA 19150 (MLS# PAPH2611698) is a Townhouse property that was sold at $344,900 on July 10, 2026. Want to learn more about 2371 78th Avenue? Do you have questions about finding other Townhouse real estate for sale in Philadelphia? You can browse all Philadelphia real estate or contact a Coldwell Banker agent to request more information.