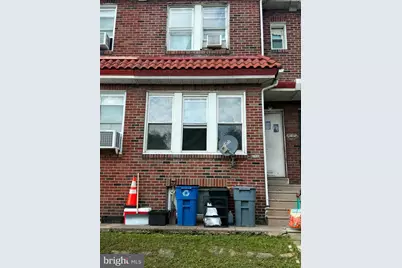
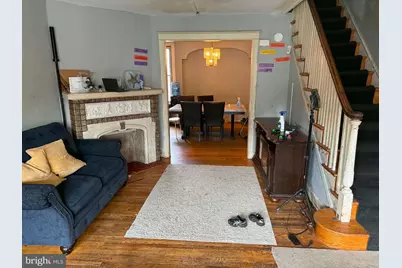
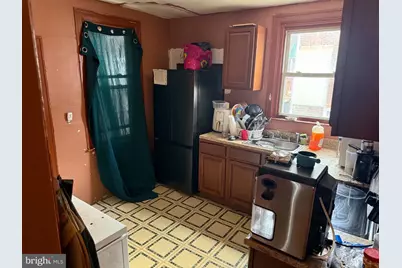
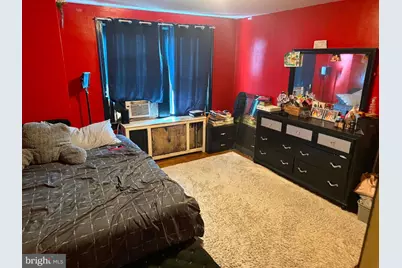
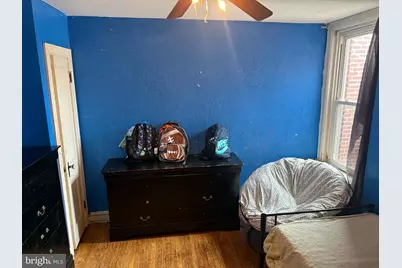
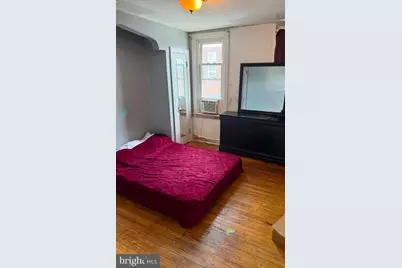
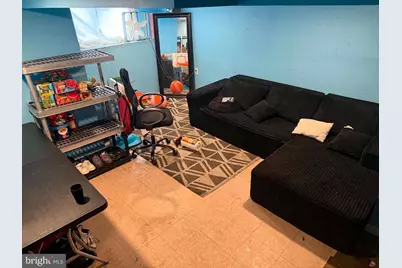
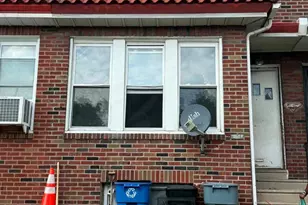
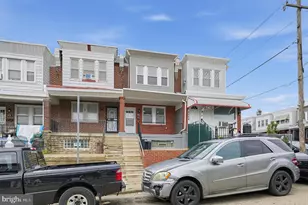
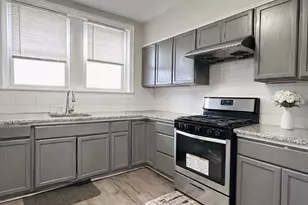
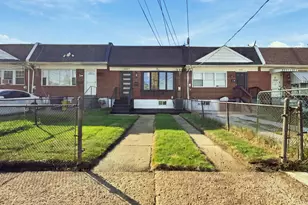
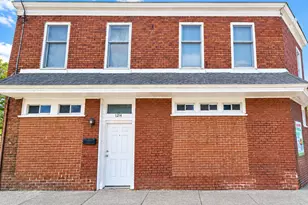
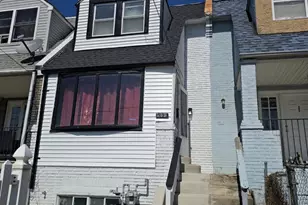
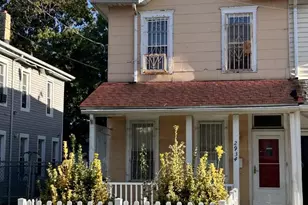
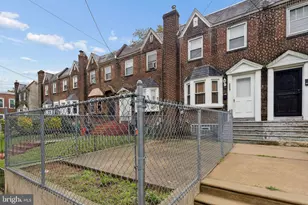
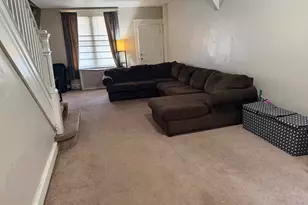
Full Property Details for 239 W Laveer St
General
- Price: $240,000
- Taxes: $2,295 (2026)
- Status: Active
- Type: Townhouse
- Source: BrightMLSPhilly
- MLS ID: PAPH2667884
- Updated: 10/13/2026
- Added to Site: 55 day(s) ago
Rooms
- Total Bathrooms: 2
- Full Bathrooms: 1
- Half Bathrooms: 1
- Main Floor Baths: 2
- Main - Full Baths: 1
- Main - 1/2 Baths: 1
- Total Bedrooms: 3
- Bedrooms Main & Up: 3
Additional Information
Parking
- Garage: Yes
- Garage Spaces: 1
- Total Spaces: 1
- Parking Features: Concrete Driveway
- Parking Type: Attached Garage
- Garage Description: Built In
Location
- Area: 19120 (19120)
- Municipality: PHILADELPHIA
- County: PHILADELPHIA
- Subdivision: OLNEY
- Driving Directions: From PHL Airport: Head toward Southwest Fwy on Essington Ave. Go for 0.6 mi. Take ramp onto Penrose Ave (PA-291 E) toward I-76 W/PA-291 W. Go for 3.3 mi. Turn left onto S 26th St (PA-291) toward I-76 W. Go for 1.3 mi. Continue on I-76 W (Schuylkill Expy). Go for 0.3 mi. Take exit 346C toward Vare Ave/Mifflin St onto Vare Ave. Go for 0.4 mi. Continue on S 34th St.Go for 0.2 mi. Keep right onto S 34th St. Go for 354 ft. Take ramp onto I-76 W (Schuylkill Expy). Go for 5.9 mi. Keep right onto US-1 N (Roosevelt Expy) toward Roosevelt Blvd. Go for 2.6 mi. Take the exit toward Broad Street/PA-611 onto St Luke St. Go for 0.3 mi. Turn left onto N Broad St (PA-611). Go for 2.0 mi. Turn right onto W Godfrey Ave. Go for 0.9 mi. Turn left onto N 3rd St. Go for 187 ft. Turn right onto Laveer St. Go for 233 ft. End at 239 Laveer St. Philadelphia, Pennsylvania 19120-1412.
School Information
- School District: Philadelphia City
Community
- Pets Allowed: Yes
- Pets: No Pet Restrictions
Heating & Cooling
- Cooling Type: Ceiling Fan(s)
- Cooling Fuel: Other
- Heating Type: Hot Water
- Heating Fuel: Natural Gas
- Water Heater: Natural Gas
Utilities
- Sewer: Public Sewer
- Water: Public
Structural Information
- Architectural Style: Traditional
- Structure Type: Interior Row/Townhouse
- Construction: Masonry, Brick, Stone
- Basement: Yes
- Basement Desc.: Full
- Foundation: Brick/Mortar, Stone
- Roof: Flat
- Stories Description: Main
- Square Feet: 1,140
- Sq. Ft. Source: Assessor
- Living Area: 1,140 Sq. Ft.
- Finished Above Grnd: 1,140 Sq. Ft.
- Year Built: 1953
- Year Built Source: Assessor
- Property Condition: Average
Lot Features
- Lot Size (Acres): 0.02
- Lot Size (Sq. Ft.): 1,020
- Lot Size Source: Assessor
- Lot Dimensions: 15.00 x 68.00
- Zoning: RSA5
Green Features
- Energy Generation: PV Solar Array(s) Leased
Financial Considerations
- Price Per Sq. Ft.: $210.53
- Assessment Year: 2025
- School Tax: $1,285
- City/TownTax: $1,010
- City/TownTax Freq: Annually
- County Tax Freq: Annually
- Tax w/Assessment: $168,000
- Tax Amount: $2,295
- Tax Year: 2026
- Tax Total Finished Sq. Ft.: 1140
Disclosures and Reports
- Ownership: Fee Simple
- Section: Olney
- Lot Number: 57
Listed by Penzone Realty, Lauren Perry-Holland