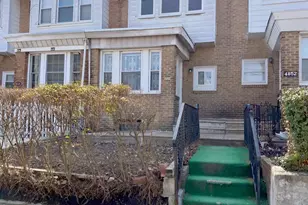
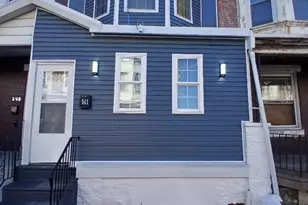
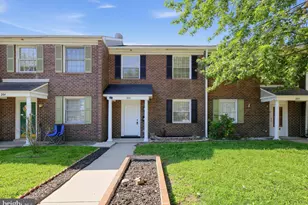
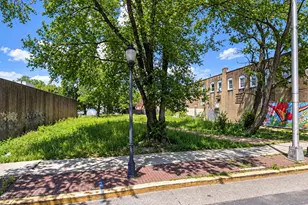
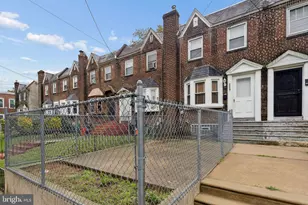
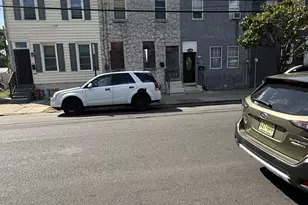
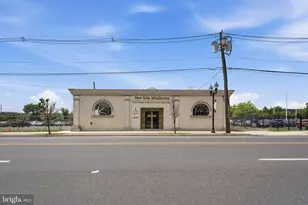
This is a carousel with tiles that activate property listing cards. Use the previous and next buttons to navigate.
1/1
$235,000
This is a carousel with tiles that activate property listing cards. Use the previous and next buttons to navigate.
1/1
Property Description
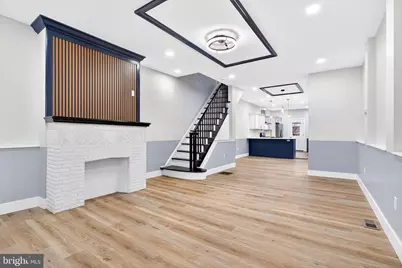
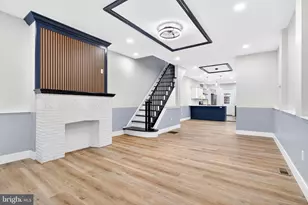
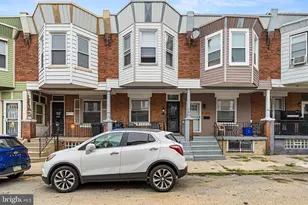
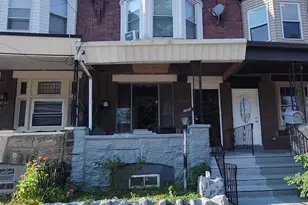
Fully Renovated 3-Bedroom Home with 3 Full Bathrooms Welcome to this beautifully renovated 3-bedroom, 3 full-bath residence where modern upgrades, generous space, and thoughtful design come together seamlessly. ✨ This home features brand-new flooring throughout, offering a fresh, cohesive look from top to bottom. Recessed lighting is installed throughout the home, creating a bright, modern ambiance that enhances every living space. ðŸ½ï¸ The new kitchen is a true highlight, showcasing brand-new cabinets, abundant storage, and a clean, modern layout ideal for both everyday living and entertaining. The craftsmanship and finishes give the kitchen a polished, upscale feel. 🛠All three bathrooms are full baths and exceptionally spacious, a rare and valuable feature. The main living area bathroom offers generous proportions and modern finishes. The additional bathrooms provide comfort, privacy, and flexibility, perfect for families, guests, or multi-level living. One of the full bathrooms is conveniently located in the basement, ideal for guests, extended living space, or future recreational use. ðŸ›ï¸ The three well-sized bedrooms offer excellent layout flexibility, natural light, and comfortable living space. 🔑 With new floors, new cabinets, recessed lighting, and three oversized full bathrooms, this home is move-in ready and designed for both comfort and long-term value. A rare combination of space, updates, and functionality - this is a home that truly stands out.
Full Property Details
Full Property Details for 241 N Paxon St
General
- Sold For: $235,000
- Taxes: $1,567 (2025)
- Status: Closed
- Type: Townhouse
- Source: BrightMLSPhilly
- MLS ID: PAPH2580084
- Added to Site: 232 day(s) ago
Interior
- Rooms/Areas: Basement
Rooms
Bathrooms
- Total Bathrooms: 2
- Full Bathrooms: 2
- Upper Floor Baths: 1
- Upper - Full Baths: 1
- Lower Floor Baths: 1
- Lower - Full Baths: 1
Bedrooms
- Total Bedrooms: 3
- Bedrooms Upper: 3
Parking
- Parking Type: On Street
Location
- Area: 19139 (19139)
- Municipality: PHILADELPHIA
- County: PHILADELPHIA
- Subdivision: UNIVERSITY CITY
- Driving Directions: Turn-by-Turn: Philadelphia City Hall → 241 N Paxon St 1) Exit City Hall / Penn Square Start at Philadelphia City Hall (Penn Square) Get onto Market St WEST 👉 Follow signs for West Philadelphia / Upper Darby 2) Take Market St straight out of Center City Stay on Market St going west Cross the Schuylkill River Continue straight through University City Keep going on Market St toward 52nd St 3) Turn off Market St RIGHT onto N 52nd St Go north on 52nd St 4) Final neighborhood turns Continue on N 52nd St for about 1 mile LEFT onto W Thompson St Go one block RIGHT onto N Paxon St 5) Arrive Continue on N Paxon St Arrive at 241 N Paxon St Destination will be on your right-hand side
School Information
- School District: Philadelphia City
Heating & Cooling
- Central air: Yes
- Cooling Type: Central A/C
- Cooling Fuel: Natural Gas
- Heating Type: Central
- Heating Fuel: Natural Gas
- Water Heater: Electric
Utilities
- Sewer: Public Sewer
- Water: Public
Structural Information
- Architectural Style: Straight Thru
- Structure Type: Interior Row/Townhouse
- Construction: Masonry
- Basement: Yes
- Basement Desc.: Full
- Foundation: Brick/Mortar
- Stories Description: Lower 1, Upper 1
- Square Feet: 1,320
- Sq. Ft. Source: Assessor
- Living Area: 1,320 Sq. Ft.
- Finished Above Grnd: 1,320 Sq. Ft.
- Year Built: 1925
- Year Built Source: Assessor
Unit Information
Unit 1
- Bathrooms-Lower: 1
Lot Features
- Lot Size (Acres): 0.02
- Lot Size (Sq. Ft.): 1,005
- Lot Size Source: Assessor
- Lot Dimensions: 15.00 x 67.00
- Zoning: RSA5
Financial Considerations
- Price Per Sq. Ft.: $189.01
- Assessment Year: 2025
- School Tax: $877
- City/TownTax: $689
- City/TownTax Freq: Annually
- County Tax Freq: Annually
- Tax w/Assessment: $112,000
- Tax Amount: $1,567
- Tax Year: 2025
- Terms: Standard Sale
- Tax Total Finished Sq. Ft.: 1320
Disclosures and Reports
- Ownership: Fee Simple
- Lot Number: 178
Listed by Compass Pennsylvania, LLC, Israel Villafana
Sold by KW Empower, Alison Simon

Get Pre-Approved Today
Schools
Schools serving 241 N Paxon St
School District:Philadelphia City School District
| Name | Grades | Distance |
|---|---|---|
Rhoads James School 4901 Parrish Street, Philadelphia, PA 19139 | K-8 | 0.3 mi |
Overbrook High School, Philadelphia, PA 5898 Lancaster Avenue, Philadelphia, PA 19131 | 9-12 | 1.5 mi |
Disclaimer:
School attendance boundaries provided by ATTOM Data Solutions and are for reference only. Contact the school directly to verify enrollment eligibility.
Price & Sales History for 241 N Paxon St
Date
Details
Price
Change
Source
7/07/2026
Sold
$235,000
-5.81%
MLS
5/21/2026
Price Reduced
$249,499
-0.2%
MLS
4/28/2026
Price Reduced
$249,999
-1.96%
MLS
3/03/2026
Price Increased
$255,000
6.25%
MLS
2/17/2026
Price Increased
$239,995
14.28%
MLS
2/02/2026
Listed
$209,999
—
MLS
Disclaimer: Historical sales information is derived from public records provided by the county offices. Information is not guaranteed and should be independently verified.
241 N Paxon Street, Philadelphia, PA 19139 (MLS# PAPH2580084) is a Townhouse property that was sold at $235,000 on July 07, 2026. Want to learn more about 241 N Paxon Street? Do you have questions about finding other Townhouse real estate for sale in Philadelphia? You can browse all Philadelphia real estate or contact a Coldwell Banker agent to request more information.