This is a carousel with tiles that activate property listing cards. Use the previous and next buttons to navigate.
1/1
$875,000
This is a carousel with tiles that activate property listing cards. Use the previous and next buttons to navigate.
1/1
Property Description
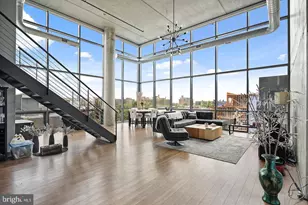
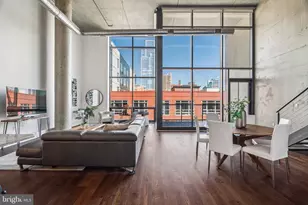
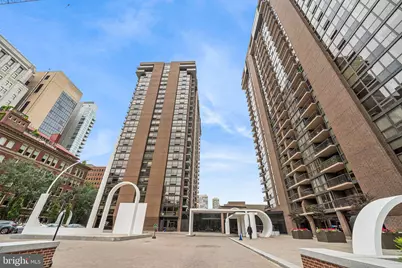
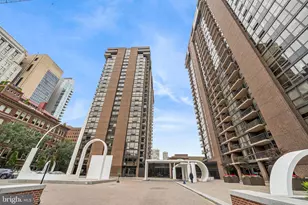
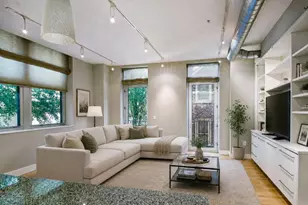
Sometimes people say that living in a high-rise condominium means giving up the character and individuality you might find in a townhouse. We beg to differ. This third-floor residence at Independence Place, looking directly into Washington Square Park, is proof that a condominium home can have plenty of personality of its own. Not only does it offer a wonderful, leafy view into one of Philadelphias most beautiful parks, but the home itself is filled with distinctive details that we only hope the photographs do justice. Years ago, when someone had the foresight to thoughtfully renovate this home, they added features such as beautiful wooden window sills, exposed concrete columns, pocket doors, leaded glass windows along the western side, and a cleverly designed opening between the living room and den/second bedroom that can be closed when privacy is desired. The eat-in kitchen has a large park-facing window, while the primary suite includes a completely customized closet, a stunning bathroom, and its own view of Washington Square. The second bedroom, with its western exposure, has a full bathroom with a stall shower, and there is, of course, a washer/dryer. From the moment you enter the living space, your eye is drawn to the view, while the generously proportioned interior flows effortlessly from the dining area to the elegant living room and then through sliding doors to a private terrace that may quickly become your favorite spot in the home. When the present sellers first saw this residence, they fell in love with it and we hope you will, too. Independence Place is a 24/7 door person building with a gorgeous new lobby, an outdoor seating area, bike storage, a refrigerated room for food deliveries, a new fitness room, and an off-street plaza for convenient short-term parking and drop-offs and pick-ups. Underground parking is also available for an additional fee. Walk out to a variety of shops and restaurants very convenient to the building, as well as a supermarket one block away. Electric is currently budgeted at $366 and this will vary with the occupants' actual usage. Cable fee is presently $90 per month.
Full Property Details
Full Property Details for 241 S 6th St #305
General
- Sold For: $875,000
- HOA FEE: $1,037/month
- Taxes: $3,861 (2005)
- Status: Closed
- Type: Condo
- Source: BrightMLSPhilly
- MLS ID: PAPH2661492
- Added to Site: 54 day(s) ago
Interior
- Rooms/Areas: Living Room, Dining Room, Primary Bedroom, Kitchen, Family Room, Bedroom 1
Rooms
Bathrooms
- Total Bathrooms: 2
- Full Bathrooms: 2
- Main Floor Baths: 2
- Main - Full Baths: 2
Bedrooms
- Total Bedrooms: 2
- Bedrooms Main & Up: 2
Additional Information
- Shared Amenities: Concierge, Elevator, Exercise Room, Extra Storage, Fitness Center, Meeting Room, Party Room
Parking
- Parking Type: On Street
Location
- Area: 19106 (19106)
- Municipality: PHILADELPHIA
- County: PHILADELPHIA
- Subdivision: INDEPENDENCE PLACE
- Cross Streets: Walnut&Spruce
- Driving Directions: SW corner of Washington Square
School Information
- School District: The School District Of Philadelphia
Community
- Assoc. Fees Include: Common Area Maintenance, Ext Bldg Maint, Lawn Maintenance, Snow Removal, Trash, Water, Sewer, Insurance, Alarm System
- Pets Allowed: Yes
- Pets: Size/Weight Restriction
Heating & Cooling
- Central air: Yes
- Cooling Type: Central A/C
- Cooling Fuel: Electric
- Heating Type: Heat Pump - Electric BackUp
- Heating Fuel: Electric
- Water Heater: Electric
Utilities
- Sewer: Public Sewer
- Water: Public
Structural Information
- Architectural Style: Other
- Structure Type: Hi-Rise 9+ Floors
- Construction: Other
- Entry Floor Number: 3
- Stories Description: Main
- Square Feet: 1,457
- Sq. Ft. Source: Estimated
- Living Area: 1,457 Sq. Ft.
- Finished Above Grnd: 1,457 Sq. Ft.
- Year Built: 1982
- Year Built Source: Estimated
Unit Information
- Unit Floor in Bldg.: 3
Lot Features
- Zoning: RES
Financial Considerations
- Price Per Sq. Ft.: $600.55
- Condo Fee: $1,037
- Condo Fee Freq: Monthly
- Tax w/Assessment: $46,720
- Tax Amount: $3,861
- Tax Year: 2005
- Terms: Standard Sale
Disclosures and Reports
- Ownership: Condominium
- Condo: Yes
- Lot Number: 374
Get Pre-Approved Today
Schools
Schools serving 241 S 6th St #305
School District:Philadelphia City School District
| Name | Grades | Distance |
|---|---|---|
McCall Gen George A School 325 South 7th Street, Philadelphia, PA 19106 | K-8 | 0.1 mi |
Franklin Benjamin High School 550 North Broad Street, Philadelphia, PA 19130 | 12-11 | 1.3 mi |
Disclaimer:
School attendance boundaries provided by ATTOM Data Solutions and are for reference only. Contact the school directly to verify enrollment eligibility.
Price & Sales History for 241 S 6th St #305
Date
Details
Price
Change
Source
10/08/2026
Sold
$875,000
—
MLS
9/08/2026
Listed
$875,000
—
MLS
Disclaimer: Historical sales information is derived from public records provided by the county offices. Information is not guaranteed and should be independently verified.
241 S 6th Street #305, Philadelphia, PA 19106 (MLS# PAPH2661492) is a Condo property that was sold at $875,000 on October 08, 2026. This property was sold by Jamie Smith Raphael from our Old City Office.Want to learn more about 241 S 6th Street #305? Do you have questions about finding other Condo real estate for sale in Philadelphia? You can browse all Philadelphia real estate or contact a Coldwell Banker agent to request more information.