
This is a carousel with tiles that activate property listing cards. Use the previous and next buttons to navigate.
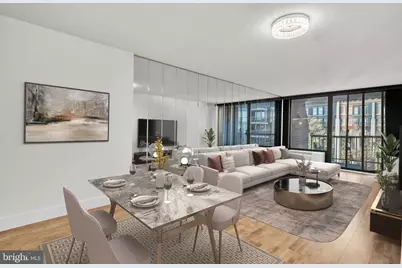
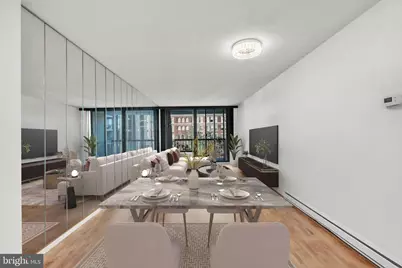
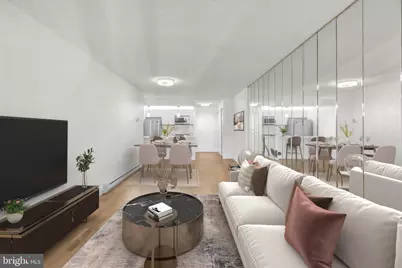
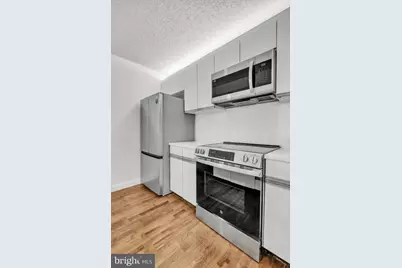

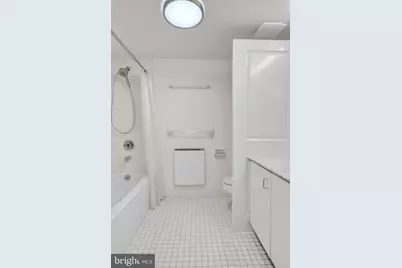
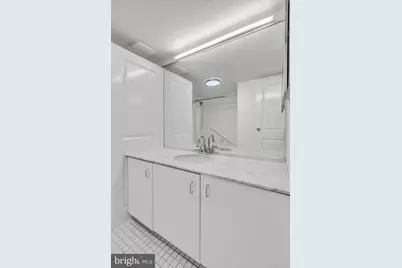
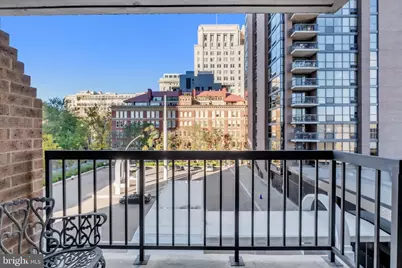
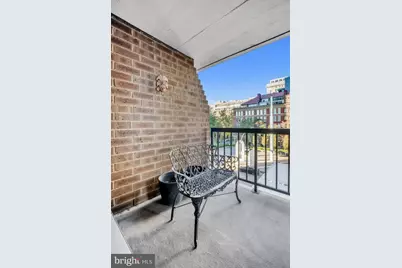
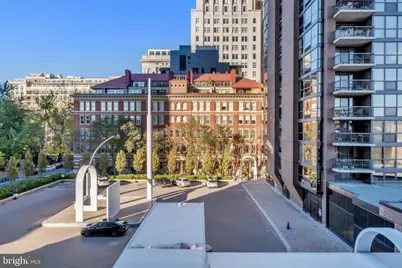
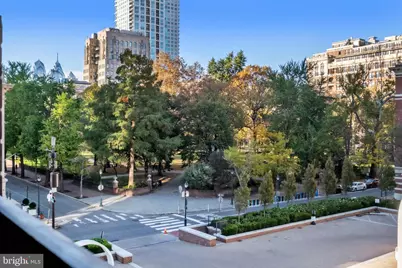
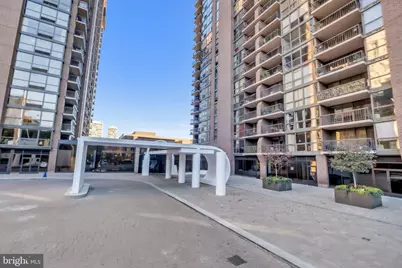
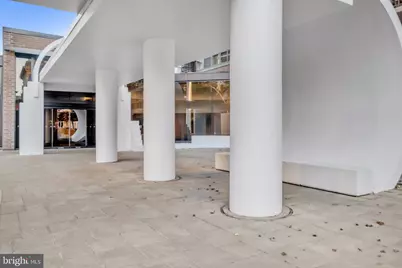
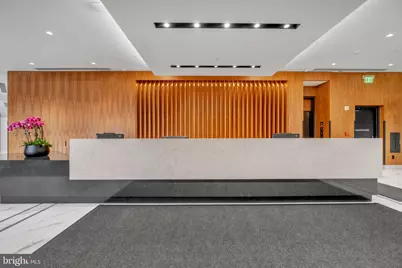
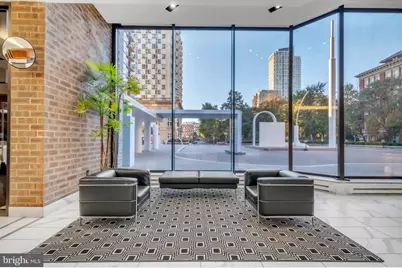
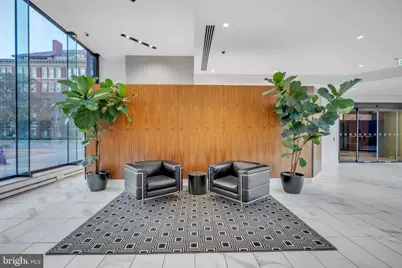
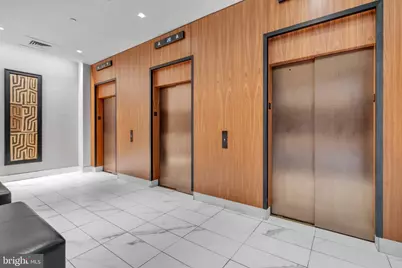
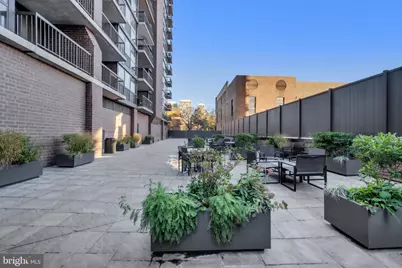
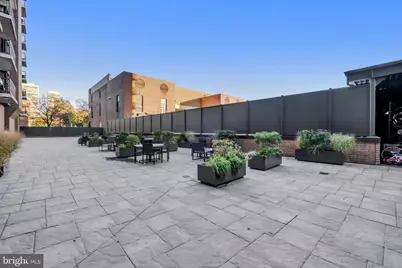
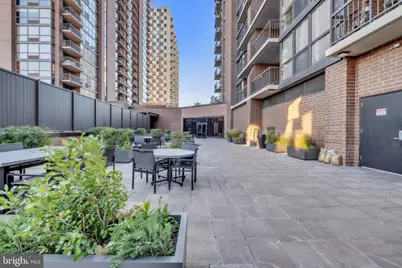
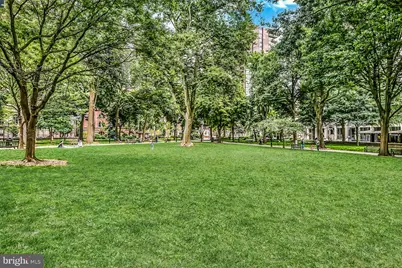
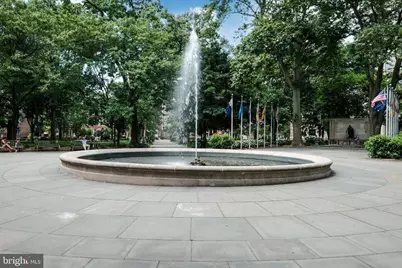
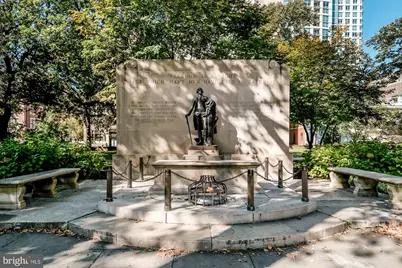
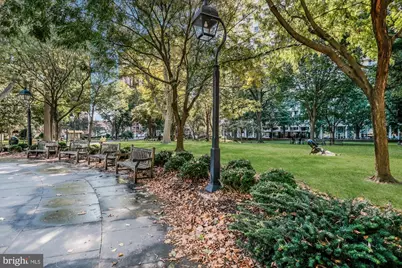
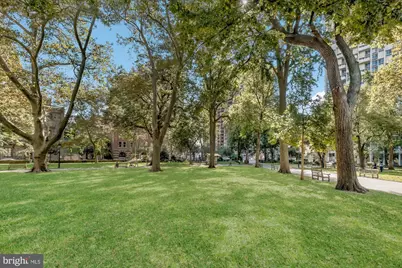
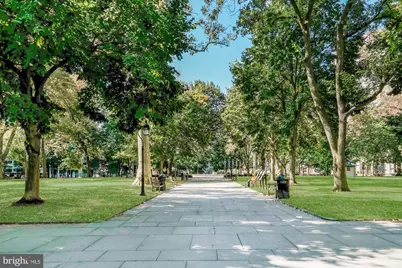
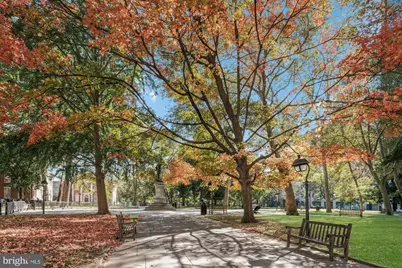
$2,495 Just Listed
This is a carousel with tiles that activate property listing cards. Use the previous and next buttons to navigate.
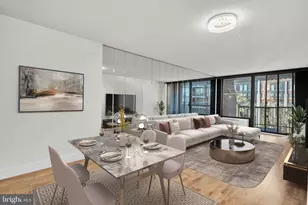

Full Property Details for 241 S 6th St #402B
General
- Rent: $2,495
- Status: Active
- Type: Condo
- Source: BrightMLSPhilly
- MLS ID: PAPH2691962
- Updated: 11/18/2026
Rental Information
- Max. Lease (Mths): 12
- Min. Lease (Mths): 12
- Rent Includes: None
Interior
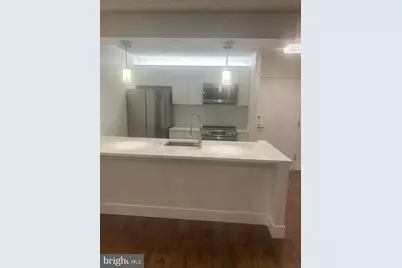
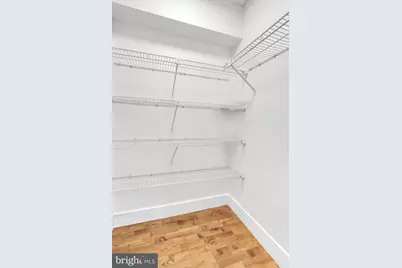
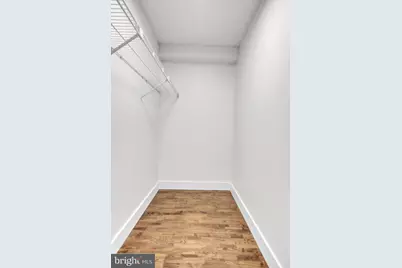
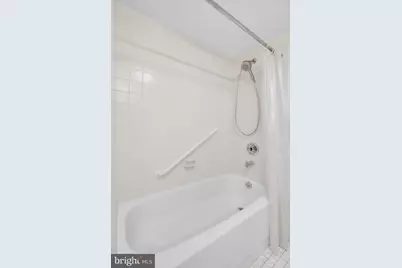
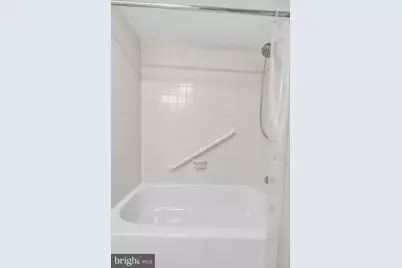
- Interior Features: Bathroom - Tub Shower, Entry Level Bedroom, Family Room Off Kitchen, Floor Plan - Open, Kitchen - Island, Upgraded Countertops, Walk-in Closet(s), Wood Floors
- Appliances: Built-In Microwave, Dishwasher, Dryer, Microwave, Oven/Range - Electric, Refrigerator, Stainless Steel Appliances, Washer
- Flooring: Wood
Rooms
Bathrooms
- Total Bathrooms: 1
- Full Bathrooms: 1
- Main Floor Baths: 1
- Main - Full Baths: 1
Bedrooms
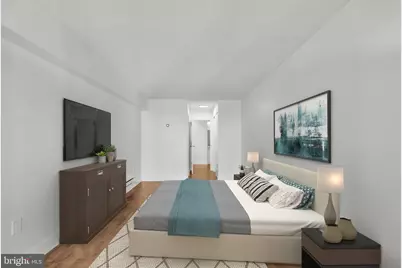
- Total Bedrooms: 1
- Bedrooms Main & Up: 1
Parking
- Garage: Yes
- Garage Spaces: 1
- Total Spaces: 1
- Parking Features: On-site - Rent, Parking Fee
- Parking Type: Parking Garage
- Garage Description: Other
Location
- Area: 19106 (19106)
- Municipality: PHILADELPHIA
- County: PHILADELPHIA
- Subdivision: WASHINGTON SQ
- Driving Directions: Use GPS
School Information
- School District: Philadelphia City
Community
- Pets Allowed: Yes
- Pets: Case by Case Basis, Cats OK, Dogs OK, Number Limit, Pe
Heating & Cooling
- Central air: Yes
- Cooling Type: Central A/C
- Cooling Fuel: Other
- Heating Type: Other
- Heating Fuel: Other
- Water Heater: Other
Utilities
- Sewer: Public Sewer
- Water: Public
Structural Information
- Architectural Style: Other, Unit/Flat
- Structure Type: Hi-Rise 9+ Floors
- Construction: Masonry
- Entry Floor Number: 4
- Stories Description: Main
- Square Feet: 860
- Sq. Ft. Source: Assessor
- Living Area: 860 Sq. Ft.
- Finished Above Grnd: 860 Sq. Ft.
- Year Built: 1980
- Year Built Source: Assessor
Lot Features
- Lot Size Source: Assessor
- Zoning: RMX3
Financial Considerations
- Price Per Sq. Ft.: $2.9
- Application Fee: $50
- Move In Fee: Yes
- Move In Fee: $100
- Security Deposit: $2,495
- Pet Deposit: $350
- Tax w/Assessment: $340,000
- Tenant Pays: Utilities - All, Pest Control, Parking Fee, Light Bulbs/Filters/Fuses/Alarm Care, Internet, Insurance
- Tax Total Finished Sq. Ft.: 860
Disclosures and Reports
- Ownership: Other
Listed by Maxwell Realty Company, Nancy L Alperin
Schools serving 241 S 6th St #402B
| Name | Grades | Distance |
|---|---|---|
McCall Gen George A School 325 South 7th Street, Philadelphia, PA 19106 | K-8 | 0.1 mi |
Franklin Benjamin High School 550 North Broad Street, Philadelphia, PA 19130 | 12-11 | 1.3 mi |
241 S 6th Street #402B, Philadelphia, PA 19106 (MLS# PAPH2691962) is a Condo property with 1 bedroom and 1 full bathroom. 241 S 6th Street #402B is currently listed for rent at $2,495 and was received on November 18, 2026. Want to learn more about 241 S 6th Street #402B? Do you have questions about finding other real estate for sale or rent in Center City East? You can browse all Center City East rentals or contact a Coldwell Banker agent to request more information.