
This is a carousel with tiles that activate property listing cards. Use the previous and next buttons to navigate.
1/1
$550,000
This is a carousel with tiles that activate property listing cards. Use the previous and next buttons to navigate.
1/1
Property Description
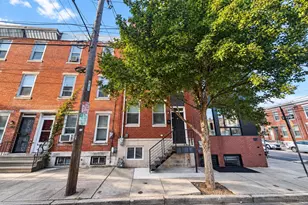
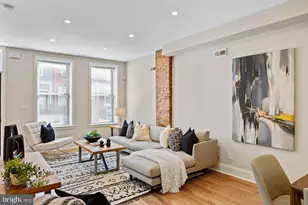
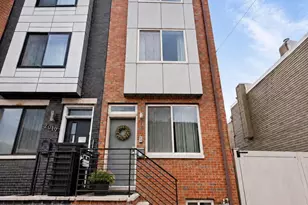
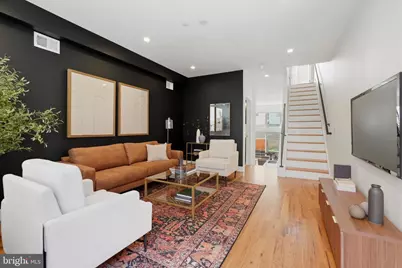
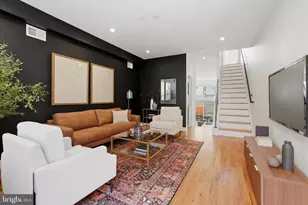
Welcome to this exceptional multi-level residence in the heart of Point Breeze, offering the perfect blend of modern design, generous space, and everyday convenience. Spanning over 2,400 square feet, this thoughtfully designed home features 3 spacious bedrooms, 2 full bathrooms, and 2 half baths. The main level welcomes you with a bright, airy living space filled with natural light, along with a conveniently located powder room. Just a few steps down, the impressive eat-in kitchen takes center stage-featuring soaring 14-foot ceilings, sleek appliances, abundant cabinetry, and direct access to a private patio. This outdoor space is ideal for entertaining, complete with room to dine on those upcoming summer nights. The lower levels offer incredible versatility, including a cozy family room, an additional powder room, a dedicated storage area, and a separate dining space-perfect for hosting gatherings. Upstairs, the first level includes two generously sized bedrooms with custom built-in closets, a full bathroom, and a conveniently located laundry area. The top level is dedicated to the stunning primary suite, featuring a spacious walk-in closet, a wet bar with beverage fridge, and a beautifully appointed spa-like bathroom-creating a true private retreat. Crowning the home is a rooftop deck with sweeping city views, offering the perfect setting for relaxing or entertaining. Ideally located just steps from Wharton Street Park, neighborhood cafés, and within walking distance to Rittenhouse Square, this home delivers the best of city living with space, style, and comfort.
Full Property Details
Full Property Details for 2414 Manton St
General
- Sold For: $550,000
- Taxes: $6,373 (2026)
- Status: Closed
- Type: Townhouse
- Source: BrightMLSPhilly
- MLS ID: PAPH2607664
- Added to Site: 95 day(s) ago
Interior
- Number of Rooms: 12
- Rooms/Areas: Living Room, Dining Room, Primary Bedroom, Bedroom 2, Bedroom 3, Kitchen, Family Room, Laundry, Bathroom 2, Primary Bathroom, Half Bath
- Interior Features: Breakfast Area, Ceiling Fan(s), Dining Area, Kitchen - Eat-In, Kitchen - Island, Primary Bath(s), Skylight(s), Bathroom - Stall Shower, Bathroom - Tub Shower, Upgraded Countertops, Walk-in Closet(s), Wet/Dry Bar, Wine Storage, Wood Floors
- Appliances: Built-In Microwave, Dishwasher, Microwave, Oven/Range - Gas, Refrigerator, Stainless Steel Appliances
- Flooring: Hardwood, Ceramic Tile
Rooms
Bathrooms
- Total Bathrooms: 4
- Full Bathrooms: 2
- Half Bathrooms: 2
- Upper 2 - Full Baths: 1
- Upper Floor Baths: 2
- Upper - Full Baths: 2
- Main Floor Baths: 1
- Main - 1/2 Baths: 1
- Lower Floor Baths: 1
- Lower - 1/2 Baths: 1
Bedrooms
- Total Bedrooms: 3
- Bedrooms Upper: 3
- Bedrooms-Up2: 1
Exterior
- Porch/Patio/Deck: Roof, Deck(s), Patio(s)
Parking
- Parking Type: On Street
Location
- Area: 19146 (19146)
- Municipality: PHILADELPHIA
- County: PHILADELPHIA
- Subdivision: POINT BREEZE
- Driving Directions: the address is 2414 Manton
- Location Details: Urban
School Information
- School District: The School District Of Philadelphia
Heating & Cooling
- Central air: Yes
- Cooling Type: Central A/C
- Cooling Fuel: Electric
- Heating Type: Forced Air
- Heating Fuel: Natural Gas
- Water Heater: Natural Gas
Utilities
- Sewer: Public Sewer
- Water: Public
Structural Information
- Architectural Style: Straight Thru
- Structure Type: Interior Row/Townhouse
- Construction: Brick
- Basement: Yes
- Basement Desc.: Full
- Foundation: Block, Crawl Space
- Stories Description: Lower 1, Lower 2, Lower 3, Main, Upper 1, Upper 2
- Square Feet: 2,400
- Sq. Ft. Source: Estimated
- Living Area: 2,400 Sq. Ft.
- Finished Above Grnd: 2,400 Sq. Ft.
- Year Built: 2016
- Year Built Source: Estimated
Unit Information
Unit 3
- Bathrooms-Lower: 1
Lot Features
- Property View: City
- Lot Size (Acres): 0.02
- Lot Size (Sq. Ft.): 860
- Lot Size Source: Assessor
- Lot Dimensions: 14.00 x 61.00
- Zoning: RSA5
- Fencing (Description): Rear
Financial Considerations
- Price Per Sq. Ft.: $229.17
- Assessment Year: 2026
- County Tax Freq: Annually
- Tax w/Assessment: $525,400
- Tax Amount: $6,373
- Tax Year: 2026
- Terms: Standard Sale
Disclosures and Reports
- Ownership: Fee Simple
- Inclusions: washer/dryer, refrigerator
- Lot Number: 364
Get Pre-Approved Today
Schools
Schools serving 2414 Manton St
School District:Philadelphia City School District
| Name | Grades | Distance |
|---|---|---|
Edwin M Stanton School 1700 Christian Street, Philadelphia, PA 19146 | K-8 | 0.7 mi |
South Philadelphia High School 2101 South Broad Street, Philadelphia, PA 19148 | 9-12 | 1.3 mi |
Disclaimer:
School attendance boundaries provided by ATTOM Data Solutions and are for reference only. Contact the school directly to verify enrollment eligibility.
Price & Sales History for 2414 Manton St
Date
Details
Price
Change
Source
6/12/2026
Sold
$550,000
—
MLS
4/17/2026
Listed
$550,000
—
MLS
Disclaimer: Historical sales information is derived from public records provided by the county offices. Information is not guaranteed and should be independently verified.
2414 Manton Street, Philadelphia, PA 19146 (MLS# PAPH2607664) is a Townhouse property that was sold at $550,000 on June 12, 2026. This property was listed by Rachel Rothbard from our Old City Office.Want to learn more about 2414 Manton Street? Do you have questions about finding other Townhouse real estate for sale in Philadelphia? You can browse all Philadelphia real estate or contact a Coldwell Banker agent to request more information.