This is a carousel with tiles that activate property listing cards. Use the previous and next buttons to navigate.
1/1
$360,000
This is a carousel with tiles that activate property listing cards. Use the previous and next buttons to navigate.
1/1
Property Description
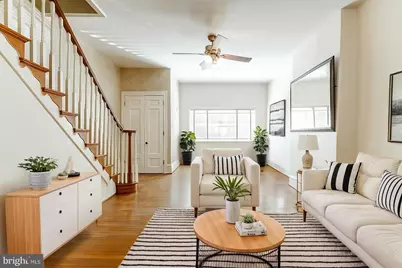
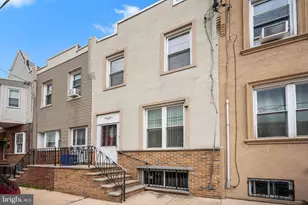
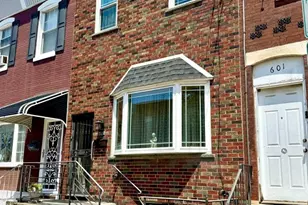
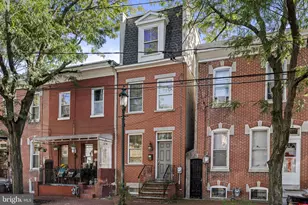
MOTIVATED SELLER! Not many like this one left! Great new listing. Featuring an expansive four-bedroom, one-and-a-half-bathroom home, one of the largest residences on the picturesque block of South 13th Street. This property is filled with charm, character, and detailed craftsmanship, featuring generously sized bedrooms, gorgeous woodwork, front and side windows allowing wonderful amounts of natural light, soaring ceilings, and hardwood floors throughout. 1st Floor: As you approach, you are greeted by the beautiful, original brick front that introduces you to a foyer area adorned with wainscoting and original wood doors. These doors open into a spacious living room featuring stunning, original, and solid oak hardwood floors and elevated ceilings. Adjacent to the living room is a huge dining room, complete with side windows, a large coat closet, and a sizable powder room. The first floor also boasts a massive eat-in kitchen with wonderful southern exposure, perfect for enjoying natural light throughout the day. The kitchen opens up to a rear yard with a charming side breezeway, ideal for outdoor relaxation and entertainment. 2nd Floor: Ascending the original oak staircase, you reach the second level, where four generously sized bedrooms await. Each bedroom is filled with natural light and features hardwood flooring for a warm, inviting atmosphere. The front main bedroom includes a built-in armoire, while the two middle bedrooms offer closets, built-in shelving, parquet hardwood floors, and ample closet space. The rear bedroom is adorned with original pumpkin pine hardwood floors and is bathed in natural light, enhancing its cozy ambiance. This level is also home to an expansive tiled bath and a convenient hall closet. Basement: The basement is a vast space, running the entire footprint of the property. It offers abundant storage opportunities and houses a newer heater, hot water heater, and sewer line. This area presents the perfect canvas for additional living space or a functional workshop. With a bit of TLC, this fabulous home, lovingly maintained by its owner for many years, has the potential to become a true prize. Whether you're drawn to its historic charm or its spacious layout, this property offers a unique opportunity to own a piece of history on South 13th Street.
Full Property Details
Full Property Details for 2440 S 13th St
General
- Sold For: $360,000
- Taxes: $4,129 (2024)
- Status: Closed
- Type: Townhouse
- Source: BrightMLSPhilly
- MLS ID: PAPH2492302
- Added to Site: 350 day(s) ago
Interior
- Interior Features: Built-Ins, Combination Kitchen/Dining, Floor Plan - Open, Kitchen - Eat-In, Pantry, Wood Floors
- Flooring: Hardwood, Solid Hardwood
Rooms
Bathrooms
- Total Bathrooms: 2
- Full Bathrooms: 1
- Half Bathrooms: 1
- Upper Floor Baths: 1
- Upper - Full Baths: 1
- Main Floor Baths: 1
- Main - 1/2 Baths: 1
Bedrooms
- Total Bedrooms: 4
- Bedrooms Upper: 4
Parking
- Parking Type: On Street
Location
- Area: 19148 (19148)
- Municipality: PHILADELPHIA
- County: PHILADELPHIA
- Subdivision: LOWER MOYAMENSING
- Driving Directions: Located between Porter St. and Ritner St. and 13th St and Broad St.
School Information
- School District: Philadelphia City
Heating & Cooling
- Cooling Type: Window Unit(s)
- Cooling Fuel: Natural Gas
- Heating Type: Radiator
- Heating Fuel: Natural Gas
- Water Heater: Natural Gas
Utilities
- Sewer: Public Sewer
- Water: Public
Structural Information
- Architectural Style: Traditional
- Structure Type: End of Row/Townhouse
- Construction: Masonry
- Basement: Yes
- Basement Desc.: Unfinished
- Foundation: Stone
- Roof: Flat
- Stories Description: Main, Upper 1
- Square Feet: 1,536
- Sq. Ft. Source: Assessor
- Living Area: 1,536 Sq. Ft.
- Finished Above Grnd: 1,536 Sq. Ft.
- Year Built: 1940
- Year Built Source: Assessor
Lot Features
- Lot Size (Acres): 0.02
- Lot Size (Sq. Ft.): 1,002
- Lot Size Source: Assessor
- Lot Dimensions: 16.00 x 63.00
- Zoning: RSA5
Financial Considerations
- Price Per Sq. Ft.: $244.14
- Assessment Year: 2025
- School Tax: $2,312
- City/TownTax: $1,816
- City/TownTax Freq: Annually
- County Tax Freq: Annually
- Tax w/Assessment: $295,000
- Tax Amount: $4,129
- Tax Year: 2024
- Terms: Standard Sale
- Tax Total Finished Sq. Ft.: 1536
Disclosures and Reports
- Ownership: Fee Simple
- Lot Number: 178
Listed by BHHS Fox & Roach-Center City Walnut, Patrick M Conway
Sold by Compass Pennsylvania, LLC, Jason R Cohen

Get Pre-Approved Today
Schools
Schools serving 2440 S 13th St
School District:Philadelphia City School District
| Name | Grades | Distance |
|---|---|---|
Jenks Abram School 2501 South 13th Street, Philadelphia, PA 19148 | K-5 | 0.1 mi |
South Philadelphia High School 2101 South Broad Street, Philadelphia, PA 19148 | 9-12 | 0.3 mi |
Disclaimer:
School attendance boundaries provided by ATTOM Data Solutions and are for reference only. Contact the school directly to verify enrollment eligibility.
Price & Sales History for 2440 S 13th St
Date
Details
Price
Change
Source
4/17/2026
Sold
$360,000
-4%
MLS
11/07/2025
Price Reduced
$375,000
-3.82%
MLS
6/12/2025
Listed
$389,900
—
MLS
Disclaimer: Historical sales information is derived from public records provided by the county offices. Information is not guaranteed and should be independently verified.
2440 S 13th Street, Philadelphia, PA 19148 (MLS# PAPH2492302) is a Townhouse property that was sold at $360,000 on April 17, 2026. Want to learn more about 2440 S 13th Street? Do you have questions about finding other Townhouse real estate for sale in Philadelphia? You can browse all Philadelphia real estate or contact a Coldwell Banker agent to request more information.