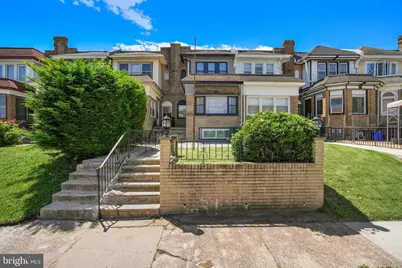
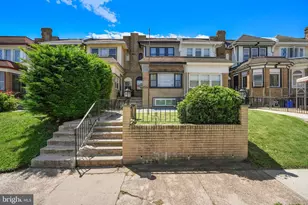
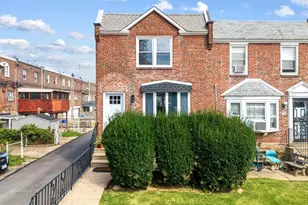
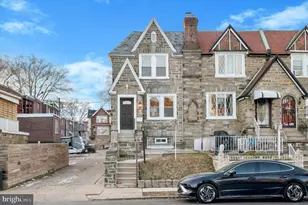
This is a carousel with tiles that activate property listing cards. Use the previous and next buttons to navigate.
1/1
$360,000
This is a carousel with tiles that activate property listing cards. Use the previous and next buttons to navigate.
1/1
Property Description
Embodying an unparalleled fusion of high-end sophistication and curated comfort, this flawlessly upgraded 4-bedroom, 3.5-bath West Oak Lane masterpiece welcomes you through an elegant, light-filled vestibule complete with a spacious custom coat closet. The expansive main level opens beautifully into a magnificent living room anchored by a sleek, contemporary fireplace that sets a sophisticated tone for cozy evenings. Flowing fluidly into the dining area, the open-concept layout creates an exquisite, seamless setting for both grand entertaining and intimate everyday living. The culinary crown jewel of the home is a true chef's dream kitchen, a breathtaking sanctuary centered around a show-stopping 11-foot quartz waterfall island and further elevated by premium Samsung stainless steel appliances and custom soft-close cabinetry. A discreet and stylishly appointed powder room adds a touch of high-end practicality to this primary level. Stepping outside, a private, serene deck serves as an exclusive open-air sanctuary perfect for morning coffee, weekend BBQs, or sipping cocktails al fresco. Upstairs, the lavish primary suite serves as a personal oasis, boasting a spa-like attached bathroom wrapped in exquisite porcelain tile. Three additional spacious, sun-drenched bedrooms share this upper level, each offering ample closet space and access to a designer-finished, spa-inspired full bath. Below, the fully finished basement offers ultimate flexibility as a media lounge, home gym, or private guest suite, complete with its own full bathroom. Finally, fenced in yard and an attached one-car garage provides rare urban convenience and security, capping off a meticulously detailed residence where every custom crown molding and designer finish has been curated for an elevated lifestyle.
Full Property Details
Full Property Details for 2456 76th Ave
General
- Sold For: $360,000
- Taxes: $2,877 (2025)
- Status: Closed
- Type: Townhouse
- Source: BrightMLSPhilly
- MLS ID: PAPH2626458
- Added to Site: 53 day(s) ago
Rooms
Bathrooms
- Total Bathrooms: 4
- Full Bathrooms: 3
- Half Bathrooms: 1
- Main Floor Baths: 4
- Main - Full Baths: 3
- Main - 1/2 Baths: 1
Bedrooms
- Total Bedrooms: 4
- Bedrooms Main & Up: 4
Parking
- Garage: Yes
- Garage Spaces: 1
- Total Spaces: 2
- Parking Type: Attached Garage, Driveway
- Garage Description: Built In
Location
- Area: 19150 (19150)
- Municipality: PHILADELPHIA
- County: PHILADELPHIA
- Driving Directions: Use GPS
School Information
- School District: Philadelphia City
Heating & Cooling
- Central air: Yes
- Cooling Type: Central A/C
- Cooling Fuel: Electric
- Heating Type: Hot Water
- Heating Fuel: Natural Gas
- Water Heater: Natural Gas
Utilities
- Sewer: Public Sewer
- Water: Public
Structural Information
- Architectural Style: Contemporary
- Structure Type: Interior Row/Townhouse
- Construction: Masonry
- Basement: Yes
- Basement Desc.: Fully Finished
- Foundation: Brick/Mortar
- Stories Description: Main
- Square Feet: 1,898
- Sq. Ft. Source: Estimated
- Living Area: 1,898 Sq. Ft.
- Finished Above Grnd: 1,298 Sq. Ft.
- Finished Below Grnd: 600 Sq. Ft.
- Year Built: 1930
- Year Built Source: Assessor
Lot Features
- Lot Size (Acres): 0.04
- Lot Size (Sq. Ft.): 1,960
- Lot Size Source: Assessor
- Lot Dimensions: 16.00 x 120.00
- Zoning: RSA5
Financial Considerations
- Price Per Sq. Ft.: $277.35
- Assessment Year: 2026
- School Tax: $1,611
- City/TownTax: $1,266
- City/TownTax Freq: Annually
- County Tax Freq: Annually
- Tax w/Assessment: $205,600
- Tax Amount: $2,877
- Tax Year: 2025
- Terms: Standard Sale
- Tax Total Finished Sq. Ft.: 1298
Disclosures and Reports
- Ownership: Fee Simple
- Lot Number: 128
Listed by Realty Mark Associates, Orest Chornodola
Sold by BHHS Fox & Roach-Christiana, Maria E Horton

Get Pre-Approved Today
Schools
Schools serving 2456 76th Ave
School District:Philadelphia City School District
| Name | Grades | Distance |
|---|---|---|
Pennypacker Samuel School 1858 East Washington Lane, Philadelphia, PA 19138 | K-8 | 0.3 mi |
King Martin Luther High School 6100 Stenton Avenue, Philadelphia, PA 19138 | 9-12 | 0.9 mi |
Disclaimer:
School attendance boundaries provided by ATTOM Data Solutions and are for reference only. Contact the school directly to verify enrollment eligibility.
Price & Sales History for 2456 76th Ave
Date
Details
Price
Change
Source
6/30/2026
Sold
$360,000
—
MLS
6/10/2026
Price Increased
$360,000
5.88%
MLS
5/29/2026
Listed
$339,999
—
MLS
Disclaimer: Historical sales information is derived from public records provided by the county offices. Information is not guaranteed and should be independently verified.
2456 76th Avenue, Philadelphia, PA 19150 (MLS# PAPH2626458) is a Townhouse property that was sold at $360,000 on June 30, 2026. Want to learn more about 2456 76th Avenue? Do you have questions about finding other Townhouse real estate for sale in Philadelphia? You can browse all Philadelphia real estate or contact a Coldwell Banker agent to request more information.