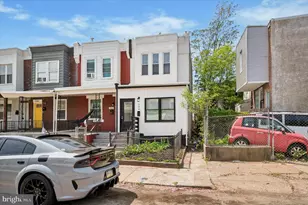
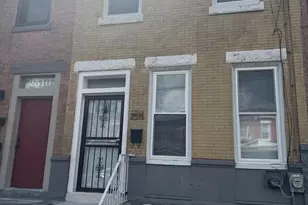
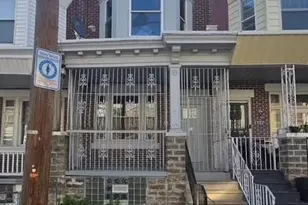
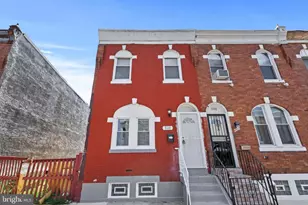
This is a carousel with tiles that activate property listing cards. Use the previous and next buttons to navigate.
1/20
$1,700
This is a carousel with tiles that activate property listing cards. Use the previous and next buttons to navigate.
1/20
Property Description
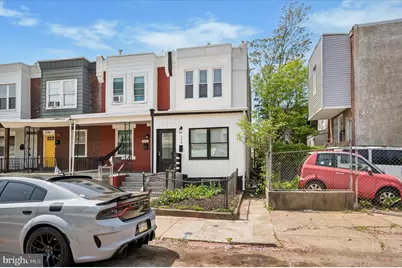
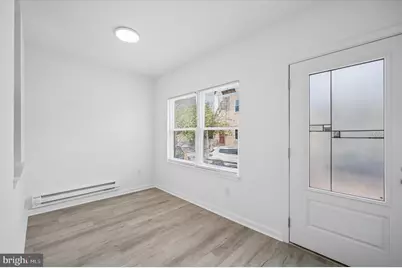
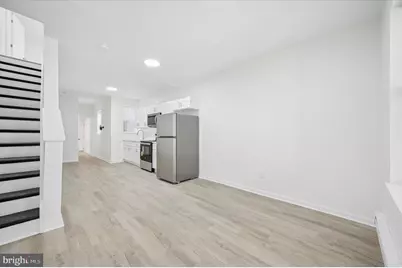
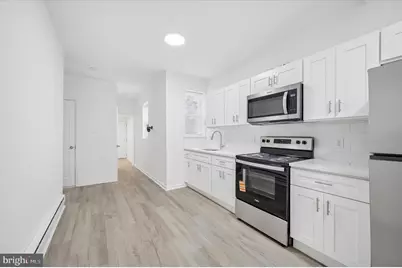
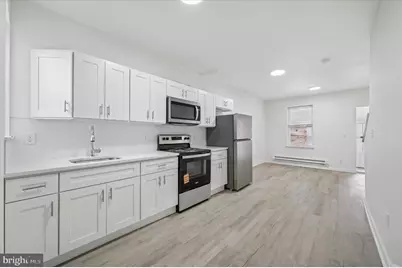
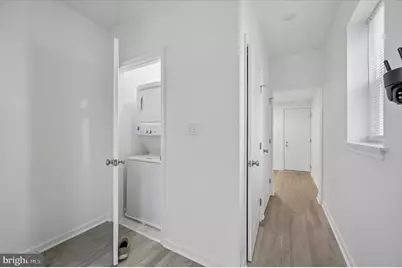
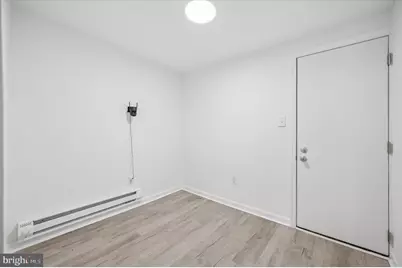
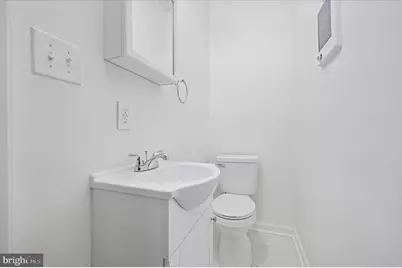
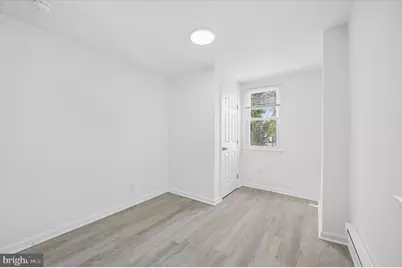
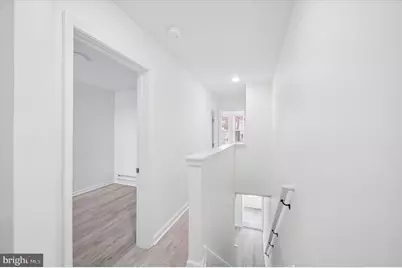
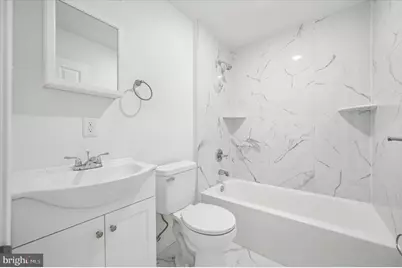
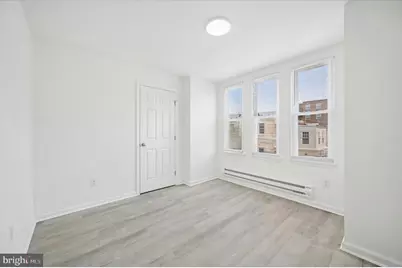
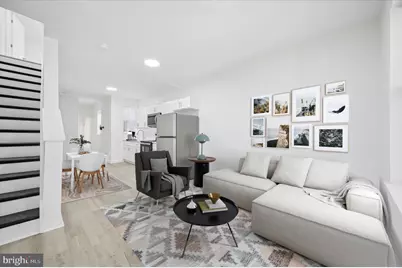
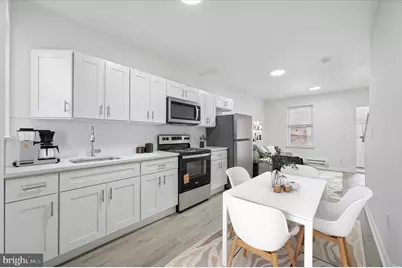
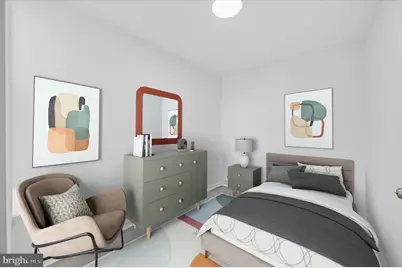
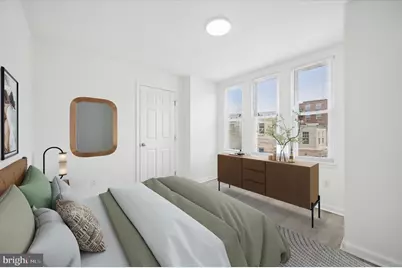
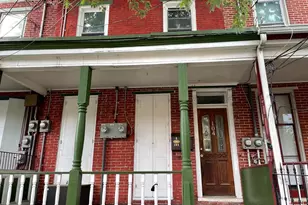
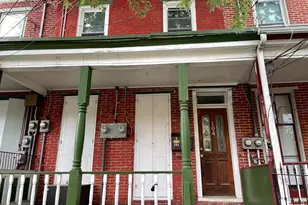
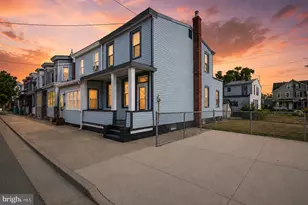
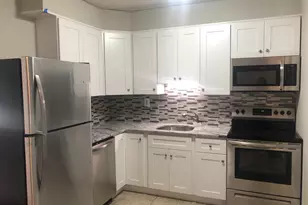
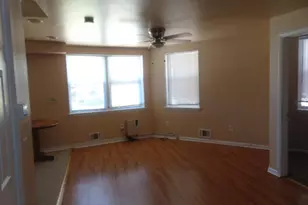
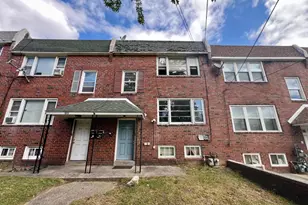
Nestled in the charming Carroll Park neighborhood, this exquisite end-of-row townhouse offers a unique blend of classic architecture and modern comforts, perfect for those seeking a refined lifestyle. Built in 1920, this home exudes character with its AirLite design and sturdy masonry construction, inviting you to experience a warm and inviting atmosphere. Step inside to discover a spacious 1,074 square feet of living space, featuring four well-appointed bedrooms that provide ample room for relaxation and personalization. The full bathroom is thoughtfully designed, ensuring both functionality and comfort. The interior boasts beautiful wood flooring that adds a touch of elegance and warmth throughout the home. Large double-hung and double-pane insulated windows flood the space with natural light while enhancing energy efficiency, creating a bright and airy ambiance. Enjoy the outdoors from your charming porch, perfect for sipping morning coffee or unwinding in the evening. The property sits on a compact 0.02-acre lot, offering low-maintenance living while still providing a sense of space and privacy. On-street parking is readily available, ensuring convenience for you and your guests. This residence is available for lease starting June 5, 2026, with flexible leasing options ranging from 12 to 24 months, allowing you to settle in and truly make this house your home. The property is not furnished, giving you the freedom to infuse your personal style and create a sanctuary that reflects your taste. While the home does not feature a pool, its proximity to local amenities and parks offers plenty of opportunities for outdoor activities and leisure. The Carroll Park community is known for its vibrant atmosphere, providing a perfect backdrop for an exclusive lifestyle. This property is a rare find, combining historical charm with modern conveniences, making it an ideal choice for those looking to embrace a sophisticated yet comfortable living experience. Don't miss the opportunity to call this delightful townhouse your new home.
Full Property Details
Full Property Details for 248 N Alden St
General
- Rent: $1,700
- Status: Active
- Type: Townhouse
- Source: BrightMLSPhilly
- MLS ID: PAPH2630910
- Updated: 6/19/2026
- Added to Site: 46 day(s) ago
Rental Information
- Max. Lease (Mths): 24
- Min. Lease (Mths): 12
Interior
- Interior Features: Other
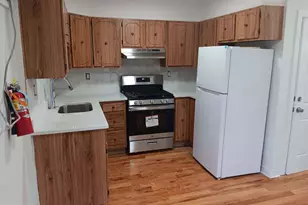
- Appliances: Refrigerator, Stove
- Flooring: Wood
Rooms
Bathrooms
- Total Bathrooms: 1
- Full Bathrooms: 1
- Upper Floor Baths: 1
- Upper - Full Baths: 1
Bedrooms
- Total Bedrooms: 4
- Bedrooms Upper: 4
Exterior
- Porch/Patio/Deck: Porch(es)
Parking
- Parking Features: Free, Public
- Parking Type: On Street
Location
- Area: 19139 (19139)
- Municipality: PHILADELPHIA
- County: PHILADELPHIA
- Subdivision: CARROLL PARK
- Driving Directions: House is on the right hand side of Alden St
- Direction Faces: North
School Information
- School District: Philadelphia City
Heating & Cooling
- Cooling Type: None
- Heating Type: None
- Water Heater: None
Utilities
- Sewer: Public Septic
- Water: Public
- Utility Description: Natural Gas Available
Structural Information
- Architectural Style: AirLite
- Structure Type: End of Row/Townhouse
- Construction: Masonry
- Basement: Yes
- Basement Desc.: Full
- Foundation: Stone
- Roof: Asphalt
- Windows: Double Hung, Double Pane, Insulated, Low-E
- Stories Description: Main, Upper 1
- Square Feet: 1,074
- Sq. Ft. Source: Assessor
- Living Area: 1,074 Sq. Ft.
- Finished Above Grnd: 1,074 Sq. Ft.
- Year Built: 1920
- Year Built Source: Estimated
- Property Condition: Below Average
Unit Information
- Unit Floor in Bldg.: 2
Additional Structures
- Other Structures: None
Lot Features
- Lot Size (Acres): 0.02
- Lot Size (Sq. Ft.): 1,078
- Lot Size Source: Estimated
- Lot Dimensions: 14.00 x 77.00
- Street/Road Desc.: Paved
- Zoning: RSA5
- Lot Description: Other
- Fencing (Description): Other
Financial Considerations
- Price Per Sq. Ft.: $1.58
- Application Fee: $50
- Security Deposit: $1,500
- Tax w/Assessment: $102,400
- Tax Total Finished Sq. Ft.: 1074
Disclosures and Reports
- Ownership: Other
Listed by Springer Realty Group, Stephanie Arroyo

Schools
Schools serving 248 N Alden St
School District:Philadelphia City School District
| Name | Grades | Distance |
|---|---|---|
Barry Community John School 5900 Race St., Philadelphia, PA 19132 | K-8 | 0.2 mi |
Sayre William L Middle School 5800 Walnut Street, Philadelphia, PA 19139 | 9-12 | 0.6 mi |
Disclaimer:
School attendance boundaries provided by ATTOM Data Solutions and are for reference only. Contact the school directly to verify enrollment eligibility.
Price History for 248 N Alden St
Date
Details
Price
Change
Source
6/19/2026
Price Increased
$1,700
13.33%
MLS
6/05/2026
Listed
$1,500
—
MLS
Disclaimer: Historical sales information is derived from public records provided by the county offices. Information is not guaranteed and should be independently verified.
248 N Alden Street, Philadelphia, PA 19139 (MLS# PAPH2630910) is a Townhouse property with 4 bedrooms and 1 full bathroom. 248 N Alden Street is currently listed for rent at $1,700 and was received on June 05, 2026. Want to learn more about 248 N Alden Street? Do you have questions about finding other real estate for sale or rent in Philadelphia? You can browse all Philadelphia rentals or contact a Coldwell Banker agent to request more information.