This is a carousel with tiles that activate property listing cards. Use the previous and next buttons to navigate.
1/18
$229,000
This is a carousel with tiles that activate property listing cards. Use the previous and next buttons to navigate.
1/18
Property Description
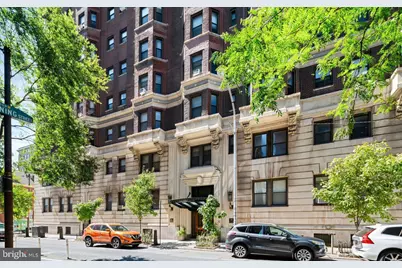
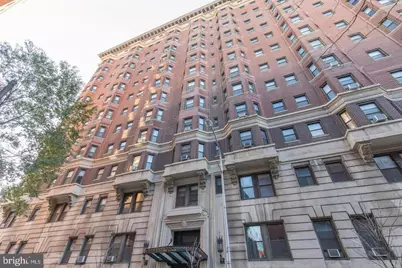
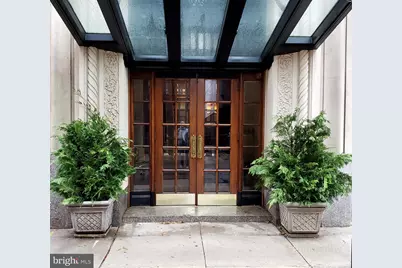
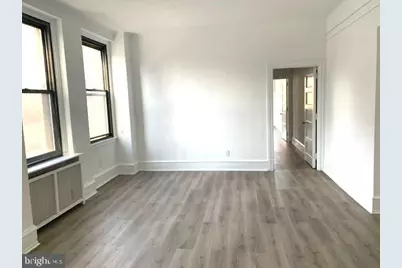
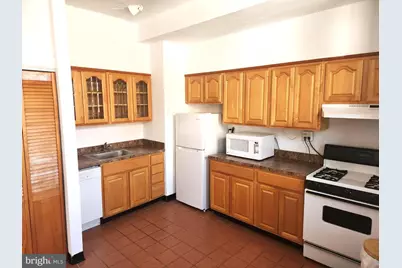
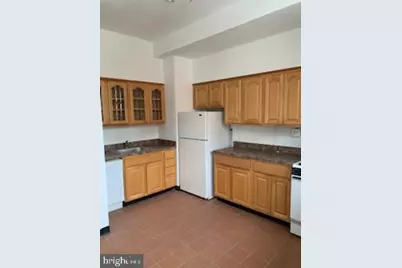
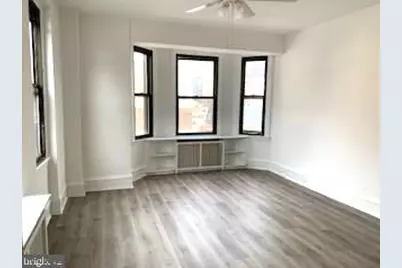
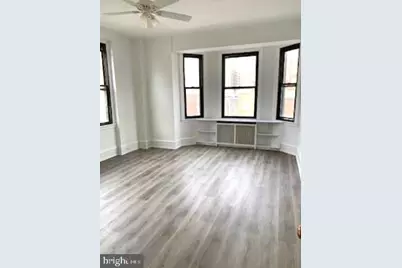
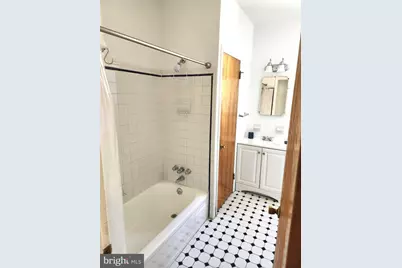
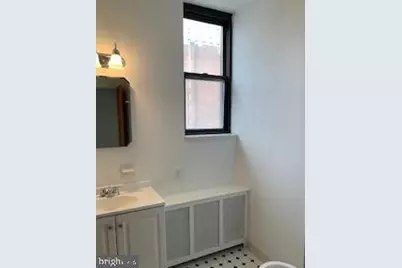
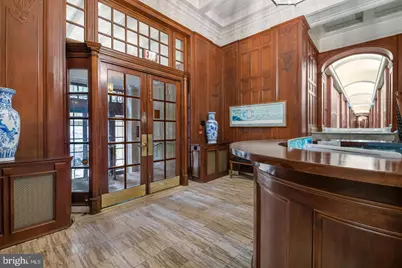
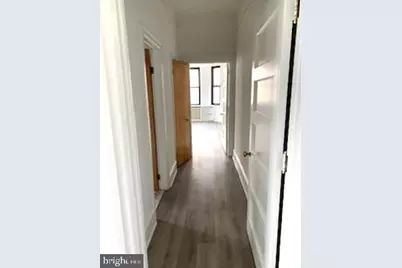
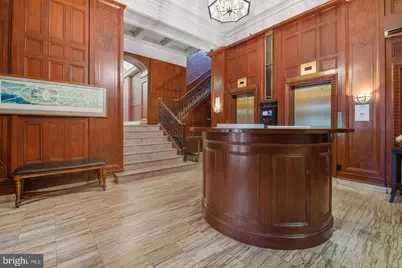
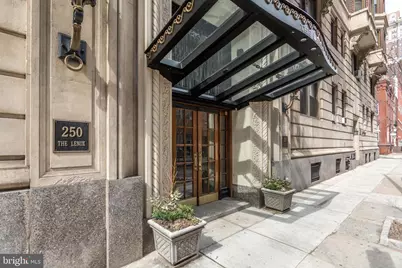
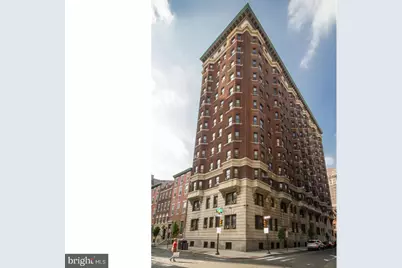
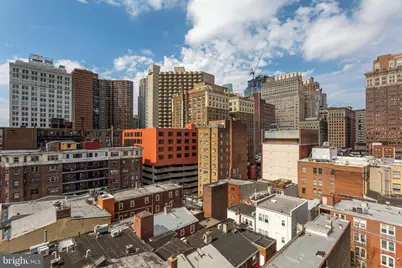
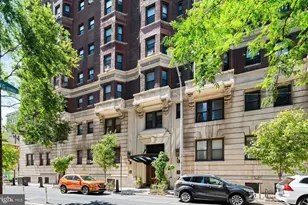
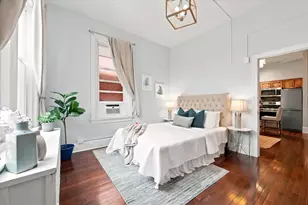
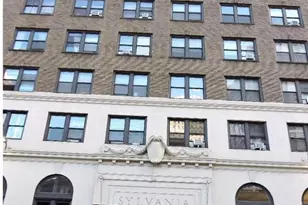
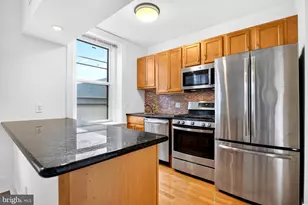
This is a Northwest corner unit at the Lenox Condominiums with large scale rooms, high ceilings and 11 windows that offer great light and skyline views. It has been well maintained and has recent upgrades including new flooring, new paint job, kitchen countertops and bathroom vanity. The kitchen has a door to the fire escape and it provides great air flow. The spacious living room can be used as a combination living and dining room. The equally large eat-in kitchen has an abundance of storage space with plenty of cabinets and a pantry closet. The bedroom is 16' x 19' and has a bay window at one end and a ceiling fan. The extra space in the bedroom can be used as a home office or an extra seating area. The bedroom has closet space and there are two large walk-in closets in the hallwa, one could be used as a home office. The bathroom has been upgraded and includes a linen closet. The association now allows individual owners to install mini-split air conditioning and washer/dryers with prior approval, and many owners have installed them. The Lenox Condominium was designed by famed New York architects Clinton and Russell. It was built in 1920 and renovated into condominiums in 2004-5. The units have large scale rooms, high ceilings, lots of windows and many units have their original architectural elements. It is a Doorman building and is centrally located at the southern end of Mid-town Village in the Washington Square West Neighborhood. It is 2 blocks from the great shops, restaurants, theatres and nightlife of Midtown Village, Walnut Street, and the Avenue of the Arts. It is also just a few blocks from Thomas Jefferson and Pennsylvania Hospitals. There are many public transportation options within a few blocks of the Lenox. The condo fees include a 24/7 door staff, heat, hot water, and high-speed internet. The owners pay their own electric and Cable TV, and the building offers additional storage for a small fee. There are many parking, gym, and day care options within 2-3 blocks. It is a pet friendly building and the tree lined historic neighborhood is a beautiful place to walk dogs.
Full Property Details
Full Property Details for 250 S 13th St #6A
General
- Price: $229,000
- HOA FEE: $880/month
- Taxes: $3,639 (2025)
- Status: Active
- Type: Condo
- Source: BrightMLSPhilly
- MLS ID: PAPH2622526
- Updated: 6/28/2026
- Added to Site: 102 day(s) ago
Interior
- Interior Features: Kitchen - Eat-In, Pantry
- Flooring: Luxury Vinyl Plank
Rooms
Bathrooms
- Total Bathrooms: 1
- Full Bathrooms: 1
- Main Floor Baths: 1
- Main - Full Baths: 1
Bedrooms
- Total Bedrooms: 1
- Bedrooms Main & Up: 1
Additional Information
- Shared Amenities: Elevator, Laundry Facilities
- Security/Safety: Doorman, 24 hour security, Main Entrance Lock, Monitored
Parking
- Parking Type: On Street
Location
- Area: 19107 (19107)
- Municipality: PHILADELPHIA
- County: PHILADELPHIA
- Subdivision: WASHINGTON SQ WEST
- Building Name: LENOX CONDOMINIUMS
- Cross Streets: Spruce
- Driving Directions: NW corner of 13th & Spruce; Use GPS
School Information
- School District: The School District Of Philadelphia
- Elementary School: Gen. George A. McCall
- Middle School: Gen. George A. McCall School
- High School: Benjamin Franklin
Community
- Assoc. Fees Include: Heat, High Speed Internet, Common Area Maintenance, Ext Bldg Maint, Snow Removal, Trash
- Pets Allowed: Yes
- Pets: Dogs OK, Cats OK
Heating & Cooling
- Cooling Type: Window Unit(s)
- Cooling Fuel: Electric
- Heating Type: Central, Radiator
- Heating Fuel: Natural Gas
- Water Heater: Natural Gas
Utilities
- Sewer: Public Sewer
- Water: Public
Structural Information
- Architectural Style: Traditional
- Structure Type: Hi-Rise 9+ Floors
- Construction: Masonry
- Entry Floor Number: 6
- Stories/Levels: 14
- Stories Description: Main
- Square Feet: 864
- Sq. Ft. Source: Assessor
- Living Area: 864 Sq. Ft.
- Finished Above Grnd: 864 Sq. Ft.
- Year Built: 1920
- Year Built Source: Estimated
- Property Condition: Average
Lot Features
- Zoning: CMX4
Financial Considerations
- Price Per Sq. Ft.: $265.05
- Condo Fee: $880
- Condo Fee Freq: Monthly
- Other Fee: $250
- Assessment Year: 2026
- School Tax: $2,038
- City/TownTax: $1,601
- City/TownTax Freq: Annually
- County Tax Freq: Annually
- Tax w/Assessment: $260,000
- Tax Amount: $3,639
- Tax Year: 2025
- Tax Total Finished Sq. Ft.: 864
Disclosures and Reports
- Ownership: Condominium
- Condo: Yes
- Exclusions: Tenant funishings
- Inclusions: 2 window air conditioners
- Lot Number: 4084
Listed by Compass Pennsylvania, LLC, Thomas M Smitley

Get Pre-Approved Today
Schools
Schools serving 250 S 13th St #6A
School District:Philadelphia City School District
| Name | Grades | Distance |
|---|---|---|
McCall Gen George A School 325 South 7th Street, Philadelphia, PA 19106 | K-8 | 0.6 mi |
Franklin Benjamin High School 550 North Broad Street, Philadelphia, PA 19130 | 12-11 | 1.1 mi |
Disclaimer:
School attendance boundaries provided by ATTOM Data Solutions and are for reference only. Contact the school directly to verify enrollment eligibility.
Price & Sales History for 250 S 13th St #6A
Date
Details
Price
Change
Source
6/28/2026
Price Reduced
$229,000
-8.03%
MLS
5/18/2026
Listed
$249,000
2.05%
MLS
6/03/2024
Sold
$244,000
—
Public Record
Disclaimer: Historical sales information is derived from public records provided by the county offices. Information is not guaranteed and should be independently verified.
Tax History
Tax History for 250 S 13th St #6A
Year
Property Taxes
Change
Tax Assessment
Change
2026
$3,639
—
$305,000
17%
2025
$3,639
—
$260,000
—
2024
$3,639
4%
$260,000
4%
2023
$3,505
5%
$250,400
100%
2021
$3,354
—
-100%
2020
$3,354
—
$239,600
—
2019
$3,354
2%
$239,600
2%
2018
$3,288
—
$234,900
—
2017
$3,288
16%
$234,900
16%
2016
$2,825
4%
$201,800
—
2015
$2,704
—
$201,800
—
2014
$2,704
-5%
$201,800
591%
2013
$2,852
—
$29,184
—
Disclaimer: Historical tax information is derived from public records provided by the county offices. Information is not guaranteed and should be independently verified.
Estimate the Cost
Estimate the Cost for 250 S 13th St #6A
250 S 13th Street #6A, Philadelphia, PA 19107 (MLS# PAPH2622526) is a Condo property with 1 bedroom and 1 full bathroom. 250 S 13th Street #6A is currently listed for $229,000 and was received on May 18, 2026. Want to learn more about 250 S 13th Street #6A? Do you have questions about finding other Condo real estate for sale in Philadelphia? You can browse all Philadelphia real estate or contact a Coldwell Banker agent to request more information.