This is a carousel with tiles that activate property listing cards. Use the previous and next buttons to navigate.
1/1
$610,000
This is a carousel with tiles that activate property listing cards. Use the previous and next buttons to navigate.
1/1
Property Description
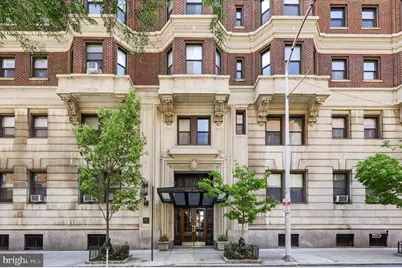
This is city living at its finest! Located inside The Lenox, the elegant 8th-floor condo features a spacious layout, high ceilings, abundant windows, and original architectural details. Walk through the foyer and into the meticulously kept one-bedroom unit-one of the largest in the building-to find high ceilings, recessed lighting, and an open floor plan. The gourmet kitchen is a standout with panel-covered appliances, showcase cabinets, basketweave backsplash, Wolf, and Bosch appliances. Here, a large island adds informal dining space that's perfect for breakfast or intimate entertaining. For more formal sit-downs, the large dining room is open to the kitchen, making every meal seamless-from oven to table. The family room is also connected to this area, where you'll also find a closet leading to the in-unit laundry. There is also a half bath with a wallpaper mural. The condo features a large primary suite with built-in shelving and drawers, as well as a dedicated TV space, and a walk-in closet. Here, find an ensuite with a walk-in shower and marble flooring. Other details include custom millwork and panoramic views to the South and East.
Full Property Details
Full Property Details for 250 S 13th St #8D
General
- Sold For: $610,000
- HOA FEE: $1,349/month
- Taxes: $5,671 (2025)
- Status: Closed
- Type: Condo
- Source: BrightMLSPhilly
- MLS ID: PAPH2617634
- Added to Site: 106 day(s) ago
Interior
- Number of Rooms: 4
- Interior Features: Crown Moldings, Dining Area, Combination Kitchen/Dining, Entry Level Bedroom, Family Room Off Kitchen, Floor Plan - Open, Kitchen - Gourmet, Kitchen - Island, Recessed Lighting, Bathroom - Walk-In Shower, Wood Floors, Pantry
- Fireplace: Yes
- Number of Fireplaces: 1
- Fireplace(s): Non-Functioning
- Appliances: Built-In Microwave, Dryer, Microwave, Oven - Wall, Refrigerator, Stainless Steel Appliances, Oven/Range - Gas, Washer
- Flooring: Hardwood
Rooms
Bathrooms
- Total Bathrooms: 2
- Full Bathrooms: 1
- Half Bathrooms: 1
- Main Floor Baths: 2
- Main - Full Baths: 1
- Main - 1/2 Baths: 1
Bedrooms
- Total Bedrooms: 1
- Bedrooms Main & Up: 1
Additional Information
- Shared Amenities: Concierge
Parking
- Parking Type: None
Location
- Area: 19107 (19107)
- Municipality: PHILADELPHIA
- County: PHILADELPHIA
- Subdivision: WASHINGTON SQ WEST
- Driving Directions: use GPS to 250 S 13th St, Philadelphia, PA 19107
School Information
- School District: Philadelphia City
Community
- Assoc. Fees Include: Water, Other, Trash, Snow Removal, Ext Bldg Maint, High Speed Internet
- Pets Allowed: Yes
- Pets: Case by Case Basis
Heating & Cooling
- Central air: Yes
- Cooling Type: Central A/C
- Cooling Fuel: Electric
- Heating Type: Forced Air, Heat Pump(s)
- Heating Fuel: Electric
- Water Heater: Electric
Utilities
- Sewer: Public Sewer
- Water: Public
Structural Information
- Architectural Style: Traditional
- Structure Type: Mid-Rise 5 - 8 Floors
- Construction: Masonry
- Entry Floor Number: 1
- Stories Description: Main
- Square Feet: 1,349
- Sq. Ft. Source: Assessor
- Living Area: 1,349 Sq. Ft.
- Finished Above Grnd: 1,349 Sq. Ft.
- Year Built: 1900
- Year Built Source: Assessor
- Property Condition: Excellent
Unit Information
- Unit Floor in Bldg.: 1
Lot Features
- Property View: City
- Zoning: CMX4
Financial Considerations
- Price Per Sq. Ft.: $459.6
- Condo Fee: $1,349
- Condo Fee Freq: Monthly
- Assessment Year: 2026
- School Tax: $3,175
- City/TownTax: $2,495
- City/TownTax Freq: Annually
- County Tax Freq: Annually
- Tax w/Assessment: $405,140
- Tax Amount: $5,671
- Tax Year: 2025
- Terms: Standard Sale
- Tax Total Finished Sq. Ft.: 1349
Disclosures and Reports
- Ownership: Condominium
- Condo: Yes
- Exclusions: Powder room mirror and sconces, bedroom chandelier
- Inclusions: All appliances
- Lot Number: 7484
Listed by Compass Pennsylvania, LLC, Eli Qarkaxhia and Compass Pennsylvania, LLC, Chad Steven Ney
Sold by KW Empower, Katherine McCann

Get Pre-Approved Today
Schools
Schools serving 250 S 13th St #8D
School District:Philadelphia City School District
| Name | Grades | Distance |
|---|---|---|
McCall Gen George A School 325 South 7th Street, Philadelphia, PA 19106 | K-8 | 0.6 mi |
Franklin Benjamin High School 550 North Broad Street, Philadelphia, PA 19130 | 12-11 | 1.1 mi |
Disclaimer:
School attendance boundaries provided by ATTOM Data Solutions and are for reference only. Contact the school directly to verify enrollment eligibility.
Price & Sales History for 250 S 13th St #8D
Date
Details
Price
Change
Source
7/30/2026
Sold
$610,000
-1.61%
MLS
6/02/2026
Price Reduced
$619,999
-1.59%
MLS
5/22/2026
Listed
$629,999
—
MLS
Disclaimer: Historical sales information is derived from public records provided by the county offices. Information is not guaranteed and should be independently verified.
250 S 13th Street #8D, Philadelphia, PA 19107 (MLS# PAPH2617634) is a Condo property that was sold at $610,000 on July 30, 2026. Want to learn more about 250 S 13th Street #8D? Do you have questions about finding other Condo real estate for sale in Philadelphia? You can browse all Philadelphia real estate or contact a Coldwell Banker agent to request more information.