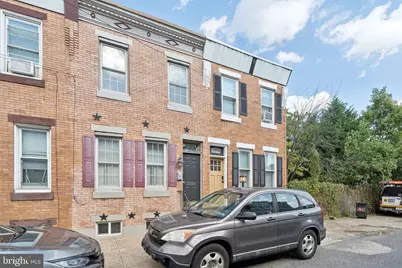
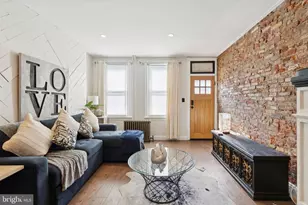
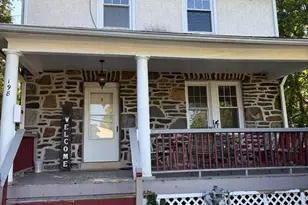
Full Property Details for 2511 E Oakdale St
General
- Rent: $1,850
- Status: Active
- Type: Townhouse
- Source: BrightMLSPhilly
- MLS ID: PAPH2663464
- Updated: 10/9/2026
- Added to Site: 50 day(s) ago
Rental Information
- Max. Lease (Mths): 24
- Min. Lease (Mths): 12
Interior
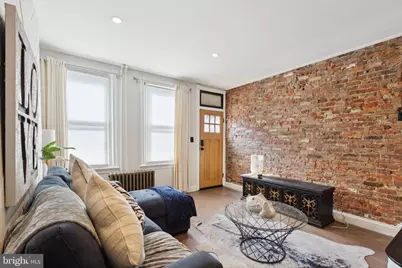
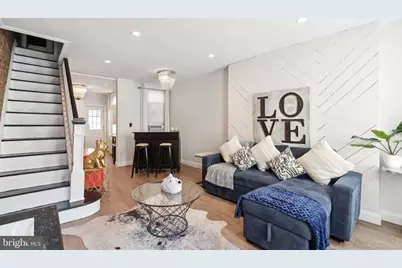
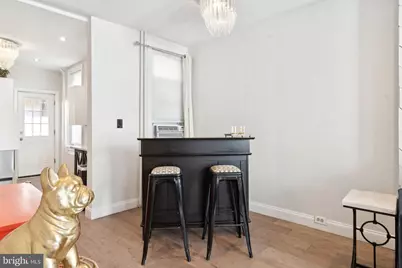
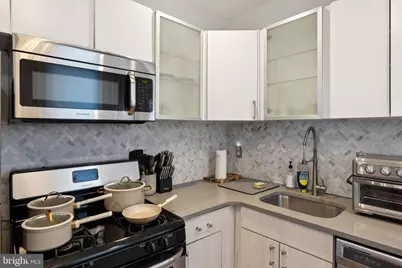
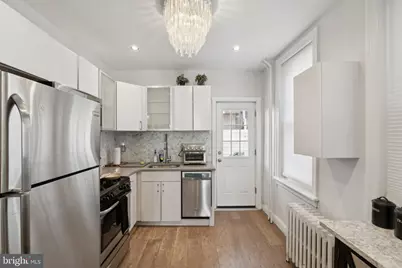
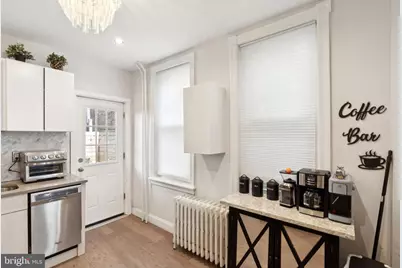
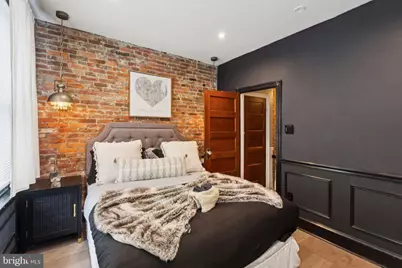
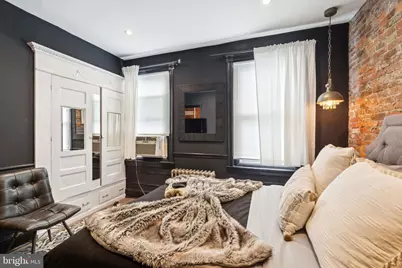
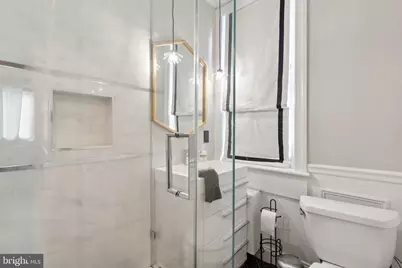
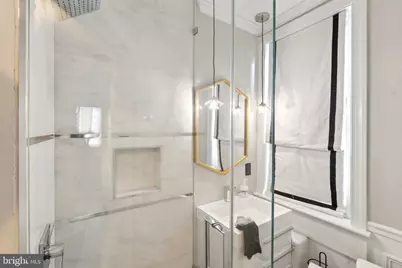
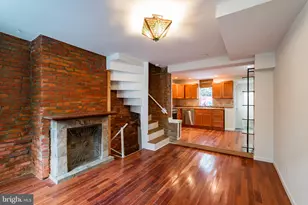
- Interior Features: Bathroom - Stall Shower, Breakfast Area, Combination Dining/Living, Floor Plan - Open, Recessed Lighting, Upgraded Countertops, Window Treatments, Wood Floors
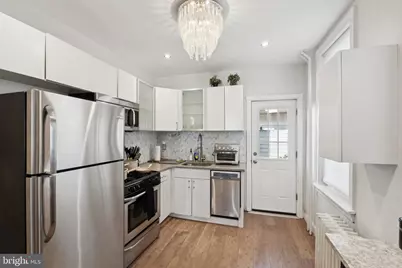
- Appliances: Built-In Microwave, Dishwasher, Disposal, Dryer, Oven/Range - Gas, Refrigerator, Stainless Steel Appliances, Washer, Water Heater
- Furnished: Yes
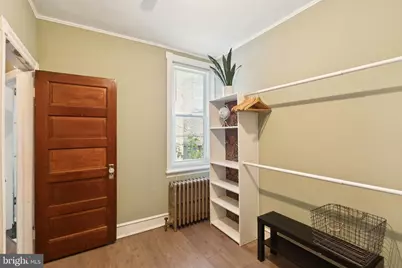
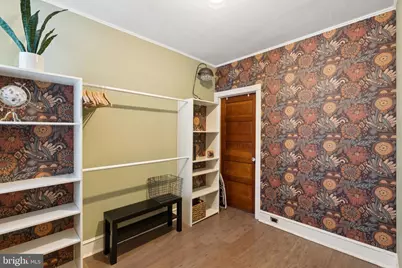
- Flooring: Hardwood, Ceramic Tile
Rooms
- Total Bathrooms: 1
- Full Bathrooms: 1
- Upper Floor Baths: 1
- Upper - Full Baths: 1
- Total Bedrooms: 3
- Bedrooms Upper: 3
Additional Information
- Security/Safety: Main Entrance Lock, Smoke Detector
Exterior
- Exterior Features: Exterior Lighting, Sidewalks, Street Lights
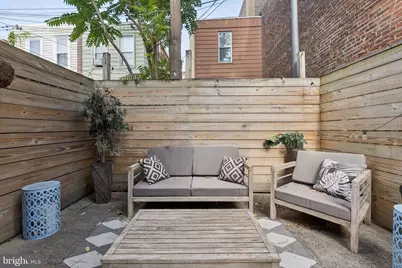
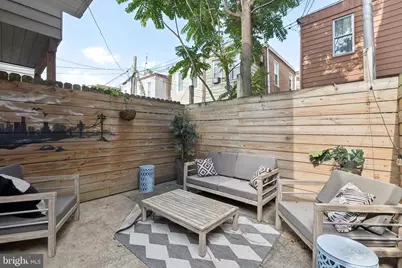
- Porch/Patio/Deck: Patio(s)
Parking
Location
- Area: 19125 (19125)
- Municipality: PHILADELPHIA
- County: PHILADELPHIA
- Subdivision: FISHTOWN
- Cross Streets: Miller Street
- Driving Directions: The building is on Oakdale between Miller Street and Aramingo Avenue.
- Direction Faces: South
- Location Details: Urban
School Information
- School District: Philadelphia City
Community
- Pets Allowed: Yes
- Pets: Size/Weight Restriction
Heating & Cooling
- Cooling Type: Window Unit(s)
- Cooling Fuel: Electric
- Heating Type: Radiator
- Heating Fuel: Natural Gas
- Water Heater: Natural Gas
Utilities
- Sewer: Public Sewer
- Water: Public
Structural Information
- Architectural Style: Straight Thru
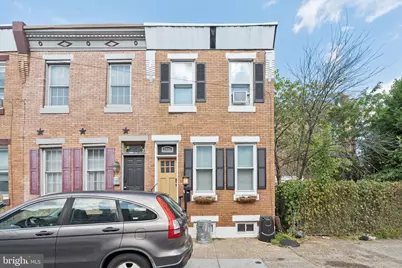
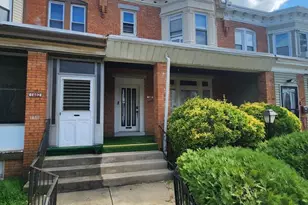
- Structure Type: Interior Row/Townhouse
- Construction: Masonry
- Basement: Yes
- Basement Desc.: Daylight, Partial, Interior Access, Shelving, Unfinished, Windows
- Foundation: Concrete Perimeter
- Walls/Ceilings: High
- Stories Description: Main, Upper 1
- Square Feet: 876
- Sq. Ft. Source: Assessor
- Living Area: 876 Sq. Ft.
- Finished Above Grnd: 876 Sq. Ft.
- Year Built: 1925
- Year Built Source: Assessor
- Property Condition: Excellent
Lot Features
- Property View: Street
- Lot Size (Acres): 0.02
- Lot Size (Sq. Ft.): 658
- Lot Size Source: Assessor
- Lot Dimensions: 14.00 x 47.00
- Zoning: RESIDENTIAL
- Lot Description: Interior, Rear Yard
Financial Considerations
- Price Per Sq. Ft.: $2.11
- Application Fee: $39
- Security Deposit: $1,850
- Pet Deposit: $500
Disclosures and Reports
Listed by Keller Williams Realty Group, Eric D Feinberg