
This is a carousel with tiles that activate property listing cards. Use the previous and next buttons to navigate.
1/1
$892,500
This is a carousel with tiles that activate property listing cards. Use the previous and next buttons to navigate.
1/1
Property Description
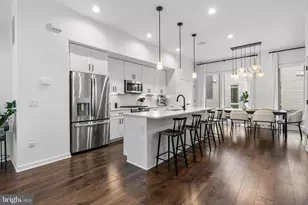
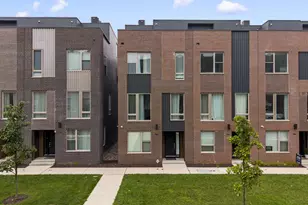
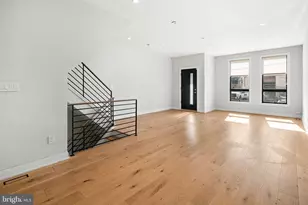
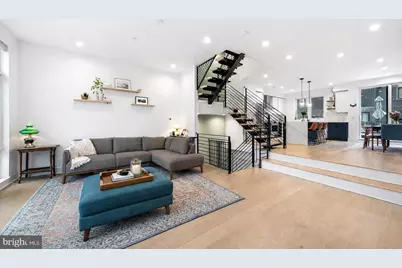
Welcome to 2512 E Cumberland Street, a rare 20 foot wide home offering the kind of space, parking, and livability that is increasingly hard to find in Philadelphia. With a true two car garage and additional covered parking, this home stands apart from others in its price range. Approximately 7 years remain on the tax abatement, offering both immediate value and long term benefit. Proudly offered by the original owners, who purchased the home new in 2023. Inside, the home opens to a bright and spacious living area with wide plank hardwood floors and open staircases that create seamless sightlines across multiple levels. The layout feels open without sacrificing function. The kitchen is set just above the main living area, creating a natural separation while still feeling connected. It features GE Café stainless steel appliances, custom cabinetry, an oversized island, pantry, and a first floor coat closet. Patio doors lead to a private balcony, perfect for outdoor dining or a quiet morning coffee. A thoughtful upgrade by the owners expanded the staircase landings, adding usable square footage and improving the overall flow of the home. The second floor includes two generously sized bedrooms, one with an ensuite, both with large walk in closets. There is also a full hall bath, a spacious laundry room with sink and storage, and an additional living area that works well as a home office, den, or guest space. The entire third floor is dedicated to the primary suite. This level includes two walk in closets and a skylight above the expanded landing that fills the space with natural light. A wet bar and additional half bath make entertaining easy, just steps from the roof deck. From here, enjoy wide open views of the Benjamin Franklin Bridge and the Philadelphia skyline. The fully finished lower level adds even more flexibility with a full bedroom and bathroom, additional storage, and a functional drop zone with direct access to the garage. The combination of garage parking plus additional covered spaces is a rare find in the city. The location offers easy access to neighborhood favorites and everyday conveniences. The open air garden along Cumberland Street hosts seasonal pop up markets just across the street. A short walk brings you to Coffee House Too, Benito's Hardware, local grocery options, convenience stores, and Meetinghouse. This home offers a combination of size, parking, and layout that is difficult to find at this price point in Philadelphia. Select photos have been virtually staged to show potential furniture placement and use of space.
Full Property Details
Full Property Details for 2512 E Cumberland St
General
- Sold For: $892,500
- HOA FEE: $60/month
- Taxes: $2,687 (2025)
- Status: Closed
- Type: Townhouse
- Source: BrightMLSPhilly
- MLS ID: PAPH2589916
- Added to Site: 161 day(s) ago
Interior
- Rooms/Areas: In-Law/auPair/Suite, Laundry
- Interior Features: Bathroom - Stall Shower, Bathroom - Tub Shower, Bathroom - Walk-In Shower, Combination Kitchen/Dining, Combination Kitchen/Living, Efficiency, Floor Plan - Open, Kitchen - Eat-In, Kitchen - Gourmet, Kitchen - Island, Kitchen - Table Space, Pantry, Primary Bath(s), Recessed Lighting, Skylight(s), Sprinkler System, Walk-in Closet(s), Wet/Dry Bar, Window Treatments, Wood Floors, Upgraded Countertops
- Appliances: Built-In Microwave, Dishwasher, Disposal, Dryer, Energy Efficient Appliances, Exhaust Fan, Microwave, Oven/Range - Gas, Range Hood, Refrigerator, Stainless Steel Appliances, Washer, Water Heater
- Flooring: Hardwood, Tile/Brick
Rooms
Bathrooms
- Total Bathrooms: 5
- Full Bathrooms: 4
- Half Bathrooms: 1
- Upper 2 - Full Baths: 1
- Upper 2 - 1/2 Baths: 1
- Upper Floor Baths: 4
- Upper - Full Baths: 3
- Upper - 1/2 Baths: 1
- Lower Floor Baths: 1
- Lower - Full Baths: 1
Bedrooms
- Total Bedrooms: 4
- Bedrooms Upper: 3
- Bedrooms Lower: 1
- Bedrooms-Up2: 1
Additional Information
- Shared Amenities: Gated Community
Exterior
- Exterior Features: Roof Deck, Sidewalks
- Porch/Patio/Deck: Roof, Deck(s)
Parking
- Garage: Yes
- Garage Spaces: 2
- Total Spaces: 4
- Parking Features: Concrete Driveway, Secure Parking
- Parking Type: Attached Garage, Driveway, Other
- Garage Description: Garage Door Opener, Garage - Rear Entry, Inside Access
Location
- Area: 19125 (19125)
- Municipality: PHILADELPHIA
- County: PHILADELPHIA
- Subdivision: FISHTOWN
- Driving Directions: From Cedar Street, Make a right onto East Cumberland.
- Location Details: Urban
School Information
- School District: Philadelphia City
Community
- Association: Yes
- Assoc. Name: LETTERLAND COURT HOA
- Assoc. Fees Include: Insurance, Other, Parking Fee
Heating & Cooling
- Central air: Yes
- Cooling Type: Central A/C
- Cooling Fuel: Electric
- Heating Type: Forced Air, Central
- Heating Fuel: Natural Gas
- Water Heater: Natural Gas
Utilities
- Sewer: Public Sewer
- Water: Public
- Utility Description: Cable TV Available
Structural Information
- Architectural Style: Traditional
- Structure Type: Interior Row/Townhouse
- Builder: Zatos Investments
- Construction: Masonry, Brick Front, Metal Siding
- Basement: Yes
- Basement Desc.: Fully Finished, Garage Access
- Foundation: Brick/Mortar, Concrete Perimeter
- Roof: Fiberglass
- Walls/Ceilings: Dry Wall
- Stories Description: Lower 1, Upper 1, Upper 2
- Square Feet: 3,273
- Sq. Ft. Source: Estimated
- Living Area: 3,273 Sq. Ft.
- Finished Above Grnd: 3,273 Sq. Ft.
- Year Built: 2022
- Year Built Source: Assessor
- Property Condition: Excellent, Very Good
Unit Information
- Unit Floor in Bldg.: 4
Unit 1
- Bathrooms-Lower: 1
- Bedrooms-Lower: 1
Lot Features
- Property View: City, Street
- Lot Size (Acres): 0.03
- Lot Size (Sq. Ft.): 1,440
- Lot Size Source: Assessor
- Lot Dimensions: 20.00 x 70.00
- Zoning: RSA5
- Lot Description: Backs - Open Common Area
Financial Considerations
- Price Per Sq. Ft.: $274.67
- Association Fee: $60
- Assoc Fee Freq.: Monthly
- Assessment Year: 2025
- School Tax: $1,505
- City/TownTax: $1,182
- City/TownTax Freq: Annually
- County Tax Freq: Annually
- Tax w/Assessment: $192,000
- Tax Amount: $2,687
- Tax Year: 2025
- Terms: Standard Sale
- Tax Total Finished Sq. Ft.: 3273
Disclosures and Reports
- Ownership: Fee Simple
- Exclusions: Personal Belongings
- Inclusions: Washer, Dryer, Refrigerator, Beverage Refrigerator on 3rd Floor all with no monetary value. Window Treatments.
- Lot Number: 107
Get Pre-Approved Today
Schools
Schools serving 2512 E Cumberland St
School District:Philadelphia City School District
| Name | Grades | Distance |
|---|---|---|
Hackett Horatio B School 2161 East York Street, Philadelphia, PA 19125 | K-5 | 0.4 mi |
Penn Treaty Middle School 600 East Thompson Street, Philadelphia, PA 19125 | 9-12 | 0.5 mi |
Disclaimer:
School attendance boundaries provided by ATTOM Data Solutions and are for reference only. Contact the school directly to verify enrollment eligibility.
Price & Sales History for 2512 E Cumberland St
Date
Details
Price
Change
Source
6/30/2026
Sold
$892,500
-0.72%
MLS
4/28/2026
Price Reduced
$899,000
-5.27%
MLS
4/07/2026
Price Reduced
$949,000
-4.62%
MLS
3/12/2026
Listed
$995,000
—
MLS
Disclaimer: Historical sales information is derived from public records provided by the county offices. Information is not guaranteed and should be independently verified.
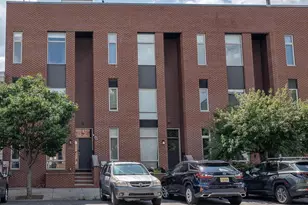
2512 E Cumberland Street, Philadelphia, PA 19125 (MLS# PAPH2589916) is a Townhouse property that was sold at $892,500 on June 30, 2026. This property was listed by Suzanne "Suzie" Swisher from our Old City Office.Want to learn more about 2512 E Cumberland Street? Do you have questions about finding other Townhouse real estate for sale in Philadelphia? You can browse all Philadelphia real estate or contact a Coldwell Banker agent to request more information.