This is a carousel with tiles that activate property listing cards. Use the previous and next buttons to navigate.
1/1
$335,000
This is a carousel with tiles that activate property listing cards. Use the previous and next buttons to navigate.
1/1
Property Description
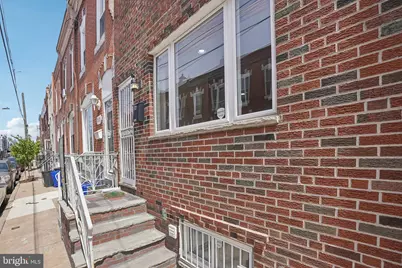
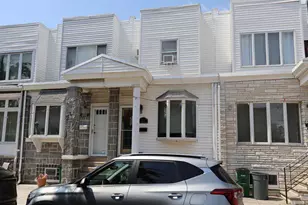
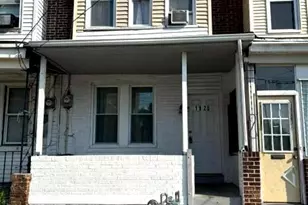
**Location, location, location!** Walk to **Homegrown** or **Starbucks** for your morning coffee and enjoy living just off Broad Street in the desirable **Melrose** neighborhood, perfectly situated between **East Passyunk** and the stadiums. This renovated and inviting home features **high ceilings**, **central air**, **crown molding**, **recessed lighting**, **new first"‘floor flooring**, **original pine floors upstairs**, **updated plumbing, sewer, and gas lines**, a **new roof (2026)**, an **updated brick front with side stoop**, and **large windows** that fill the home with natural light. The open living and dining area offers a seamless layout ideal for everyday living and entertaining. The kitchen includes **river rock granite countertops**, a **full granite backsplash**, **solid wood oversized soft"‘close shaker cabinets**, **travertine tile flooring**, **brand"‘new Samsung stainless steel appliances**, and space for an eat"‘in table. Upstairs, you'll find **three nicely sized bedrooms** with closets and a **full retro"‘style bath**. The **finished basement** provides flexible living space with a **full bathroom featuring a walk"‘in shower**-perfect for guests, a roommate setup, home office, or recreation area. A generous laundry room includes a utility sink and houses the home's mechanicals: **tankless water heater**, **200"‘amp electrical panel**, **Speed Queen washer and dryer**, and **Carrier HVAC system**. Enjoy a **large, sunny, private backyard**-ideal for relaxing or entertaining. Convenient to the **Broad Street Line**, **East Passyunk restaurants**, nightlife, shopping, and all major highways. **Easy to show!** PS: more pics and 3d walkthrough will be available friday.
Full Property Details
Full Property Details for 2527 S Hicks St
General
- Sold For: $335,000
- Taxes: $3,118 (2025)
- Status: Closed
- Type: Townhouse
- Source: BrightMLSPhilly
- MLS ID: PAPH2610612
- Added to Site: 134 day(s) ago
Interior
- Number of Rooms: 6
- Interior Features: Wood Floors, Window Treatments, Recessed Lighting, Kitchen - Table Space, Kitchen - Eat-In, Floor Plan - Open, Dining Area, Crown Moldings, Combination Dining/Living, Ceiling Fan(s), Bathroom - Walk-In Shower, Bathroom - Soaking Tub
- Appliances: Built-In Microwave, Dishwasher, Disposal, Dryer - Gas, Oven/Range - Electric, Stainless Steel Appliances, Water Heater - Tankless, Washer
- Flooring: Laminate Plank, Wood, Stone
Rooms
Bathrooms
- Total Bathrooms: 2
- Full Bathrooms: 2
- Upper Floor Baths: 1
- Upper - Full Baths: 1
- Lower Floor Baths: 1
- Lower - Full Baths: 1
Bedrooms
- Total Bedrooms: 3
- Bedrooms Upper: 3
Additional Information
- Shared Amenities: None
Exterior
- Exterior Features: BBQ Grill
Parking
- Parking Type: On Street
Location
- Area: 19145 (19145)
- Municipality: PHILADELPHIA
- County: PHILADELPHIA
- Subdivision: MELROSE
- Cross Streets: Porter / Shunk
- Driving Directions: use GPS
- Direction Faces: West
- Location Details: Urban
School Information
- School District: Philadelphia City
- High School: South Philadelphia
Community
- Assoc. Fees Include: None
- Pets Allowed: Yes
- Pets: No Pet Restrictions
Heating & Cooling
- Central air: Yes
- Cooling Type: Central A/C
- Cooling Fuel: Electric
- Heating Type: 90% Forced Air
- Heating Fuel: Natural Gas
- Water Heater: Natural Gas
Utilities
- Sewer: Public Sewer
- Water: Public
- Utility Description: Cable TV Available, Natural Gas Available, Water Available, Sewer Available
Structural Information
- Architectural Style: Other
- Structure Type: Interior Row/Townhouse
- Construction: Masonry
- Basement: Yes
- Basement Desc.: Fully Finished
- Foundation: Brick/Mortar, Stone
- Roof: Rubber
- Stories Description: Lower 1, Main, Upper 1
- Square Feet: 1,042
- Sq. Ft. Source: Estimated
- Living Area: 1,042 Sq. Ft.
- Finished Above Grnd: 1,042 Sq. Ft.
- Year Built: 1920
- Year Built Source: Assessor
- Property Condition: Very Good
Unit Information
Unit 1
- Bathrooms-Lower: 1
Lot Features
- Lot Size (Acres): 0.02
- Lot Size (Sq. Ft.): 720
- Lot Size Source: Assessor
- Lot Dimensions: 15.00 x 48.00
- Zoning: RSA5
Financial Considerations
- Price Per Sq. Ft.: $327.26
- Assessment Year: 2026
- School Tax: $1,746
- City/TownTax: $1,372
- City/TownTax Freq: Annually
- County Tax Freq: Annually
- Tax w/Assessment: $222,800
- Tax Amount: $3,118
- Tax Year: 2025
- Terms: Standard Sale
- Tax Total Finished Sq. Ft.: 1040
Disclosures and Reports
- Ownership: Fee Simple
- Lot Number: 270
Listed by Keller Williams Main Line, Haroun Zellagui
Sold by OCF Realty LLC - Philadelphia, Brandon Hadfield

Get Pre-Approved Today
Schools
Schools serving 2527 S Hicks St
School District:Philadelphia City School District
| Name | Grades | Distance |
|---|---|---|
Bregy F Amedee School 1700 Bigler Street, Philadelphia, PA 19145 | K-8 | 0.4 mi |
South Philadelphia High School 2101 South Broad Street, Philadelphia, PA 19148 | 9-12 | 0.4 mi |
Disclaimer:
School attendance boundaries provided by ATTOM Data Solutions and are for reference only. Contact the school directly to verify enrollment eligibility.
Price & Sales History for 2527 S Hicks St
Date
Details
Price
Change
Source
7/10/2026
Sold
$335,000
-1.76%
MLS
5/12/2026
Price Reduced
$341,000
-2.29%
MLS
5/03/2026
Price Reduced
$349,000
-1.13%
MLS
4/27/2026
Price Reduced
$353,000
-1.67%
MLS
4/24/2026
Listed
$359,000
—
MLS
Disclaimer: Historical sales information is derived from public records provided by the county offices. Information is not guaranteed and should be independently verified.
2527 S Hicks Street, Philadelphia, PA 19145 (MLS# PAPH2610612) is a Townhouse property that was sold at $335,000 on July 10, 2026. Want to learn more about 2527 S Hicks Street? Do you have questions about finding other Townhouse real estate for sale in Philadelphia? You can browse all Philadelphia real estate or contact a Coldwell Banker agent to request more information.